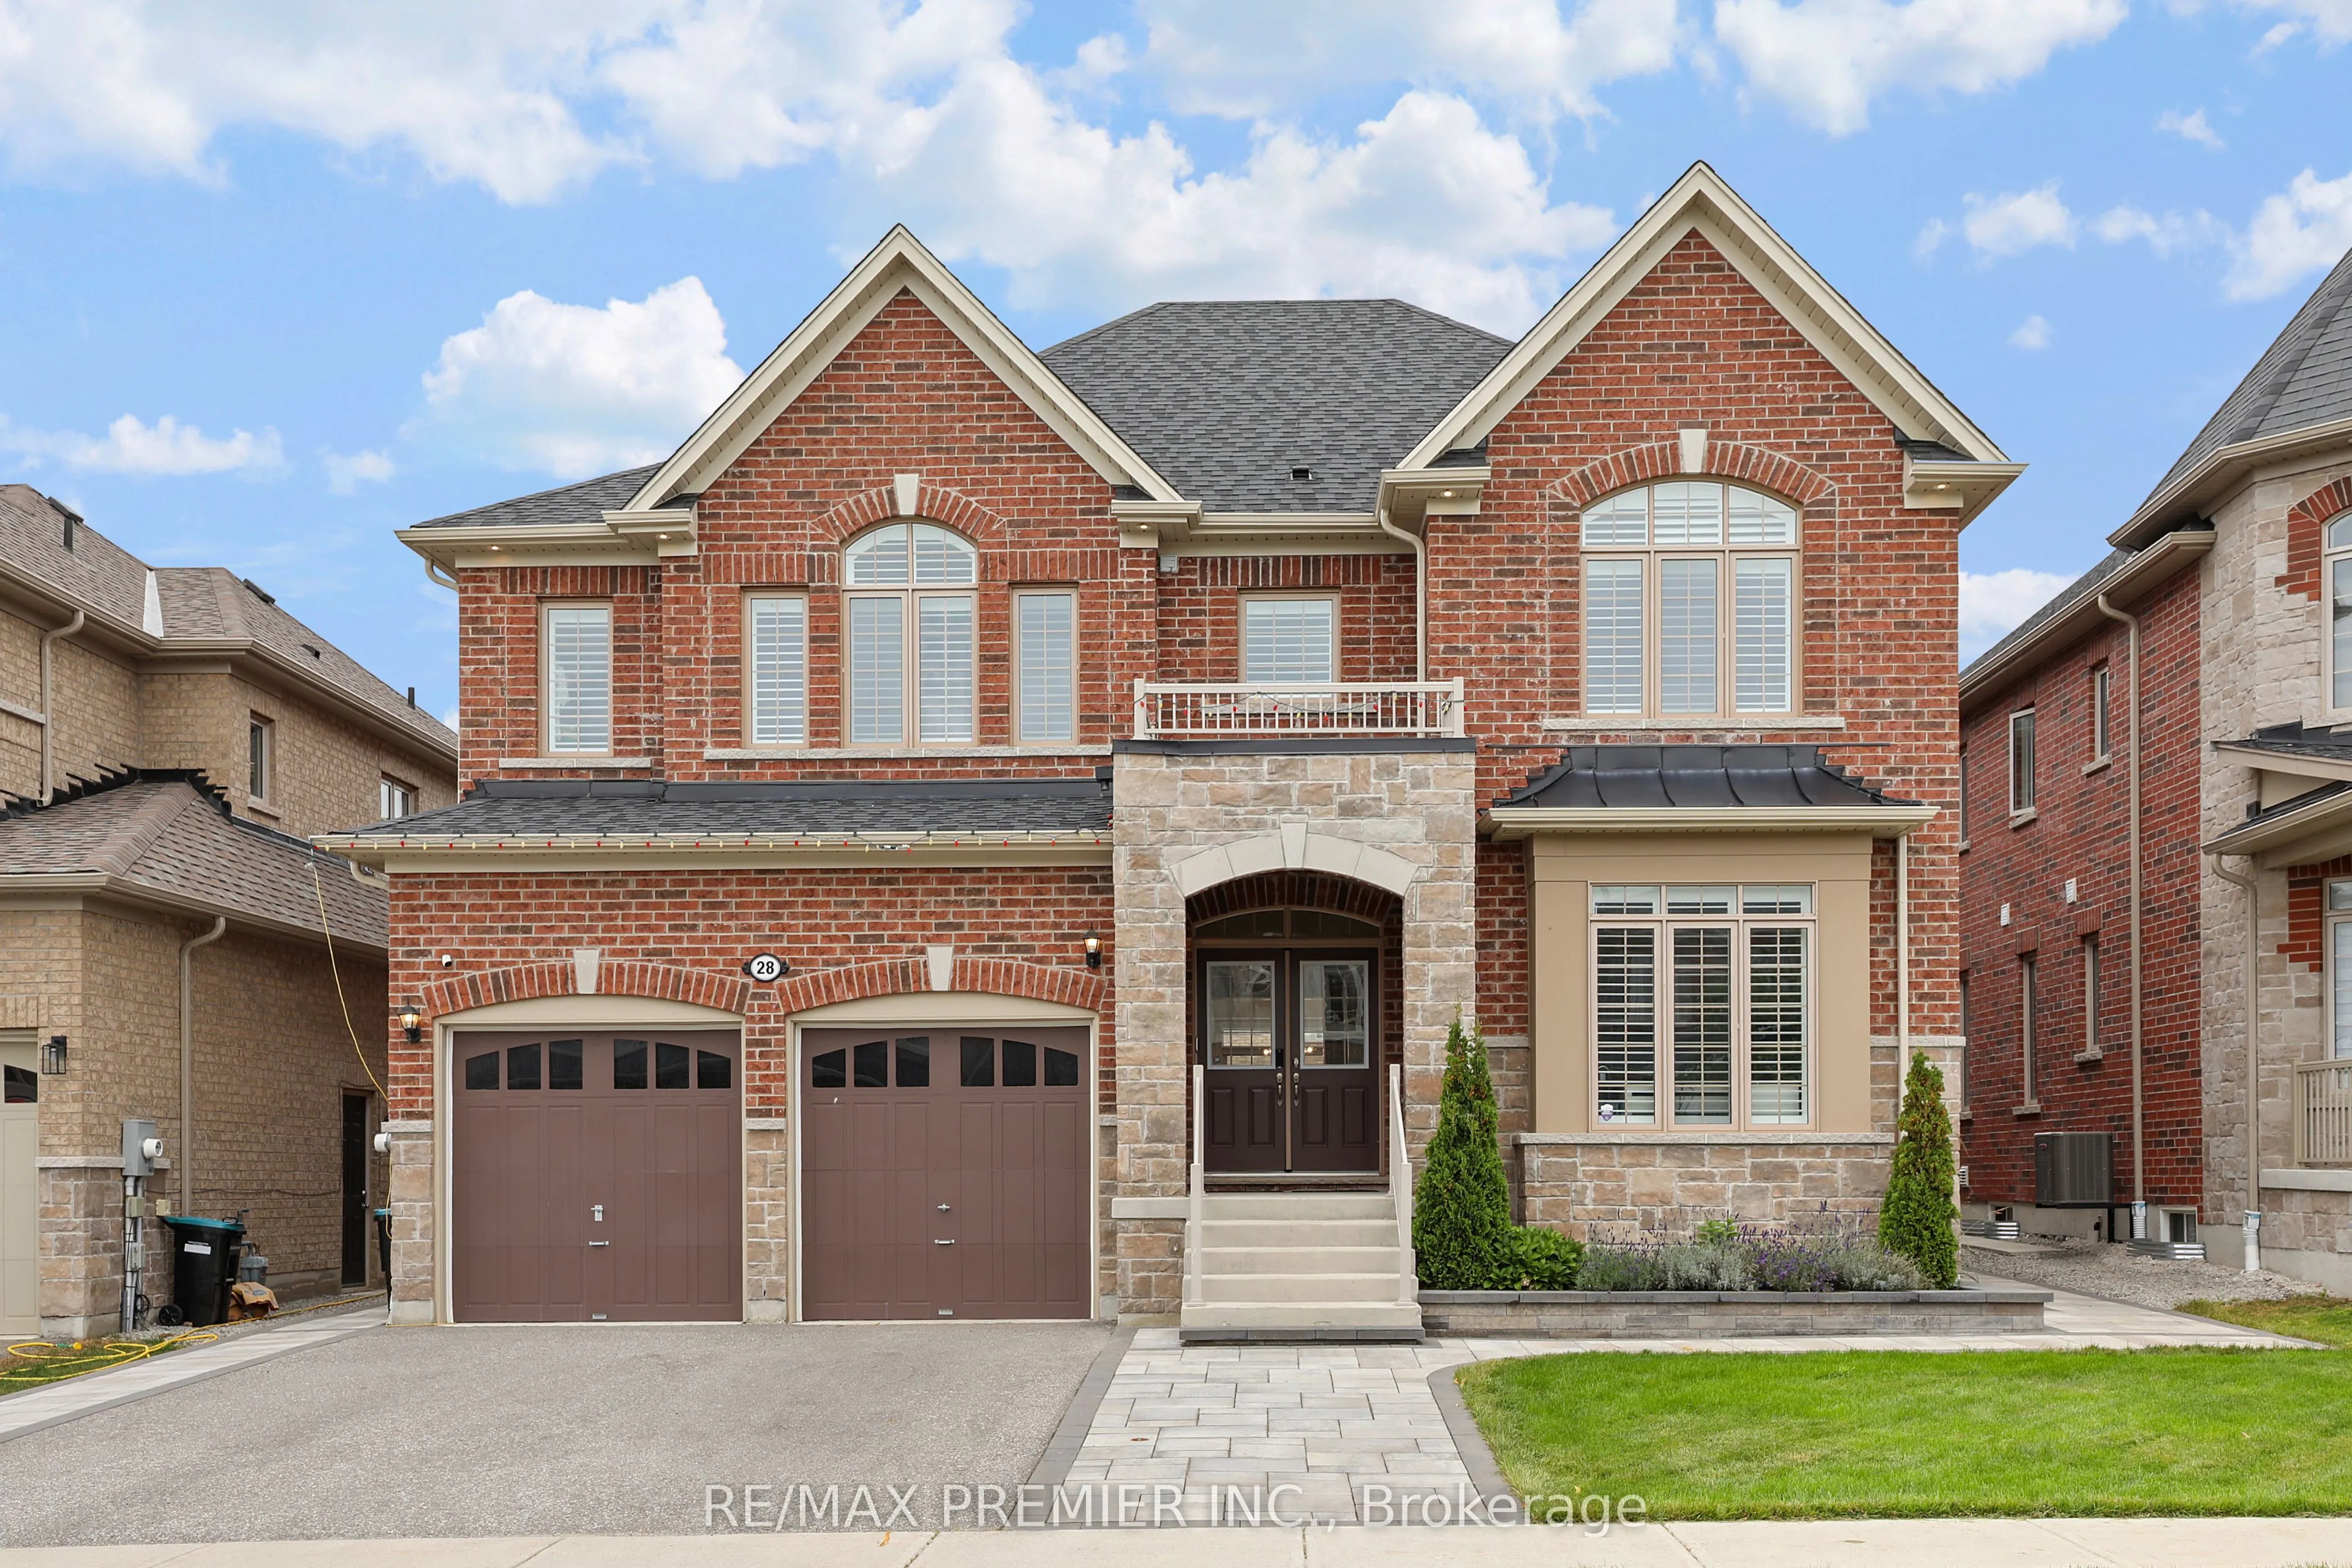
Sign In or Create a Free Account to see full details of this property
Key Facts
Key facts for 28 Samuel Crescent
Property Type
House, 2-Storey
Parking
Built-In 2 garage, 2 parking
MLS #
S13843938
Size
3500-5000 sqft
Basement
Unfinished
Listed on
2026-09-30
Lot size
52 x 141.08
Tax
$7,631.59 /yr
Days on Market
26
Approximate Age
0-5
Maintenance Fee
-
Description
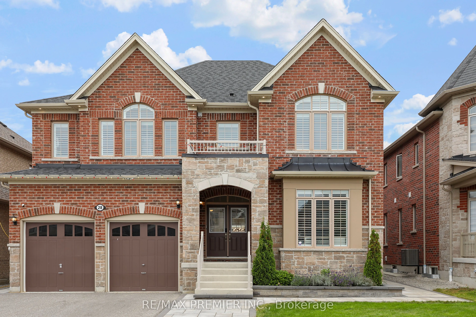
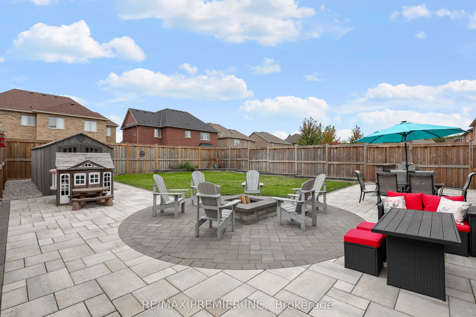
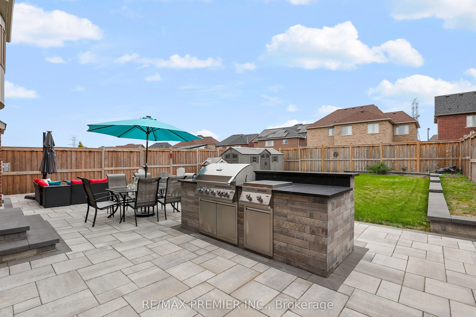
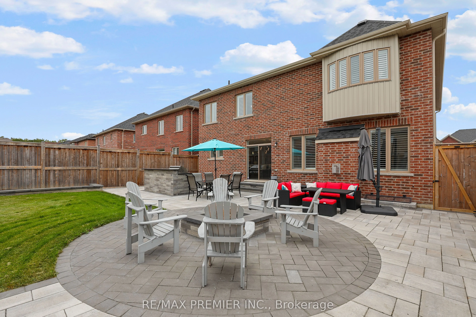
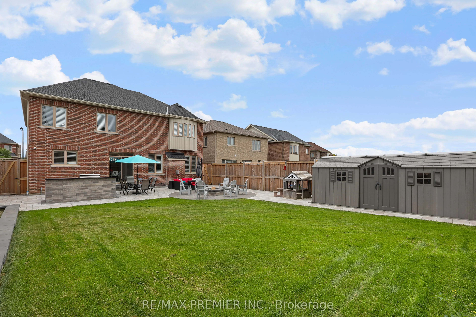
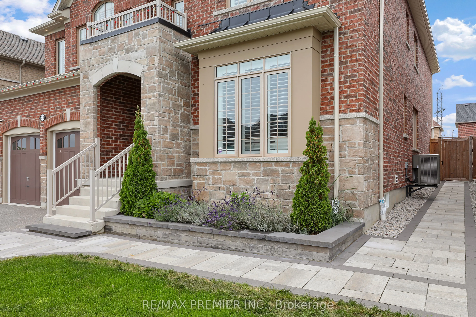
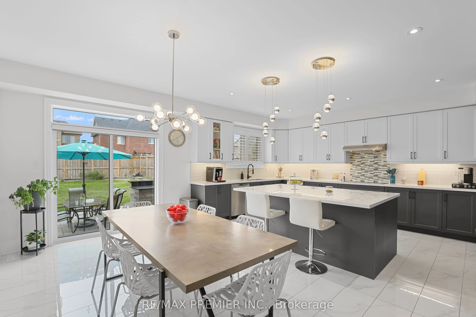
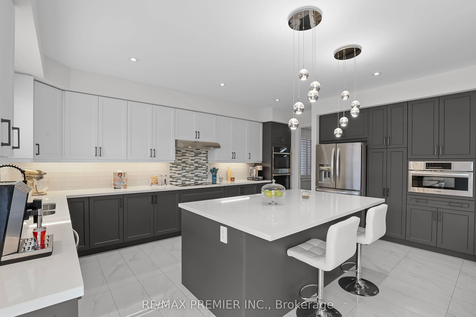
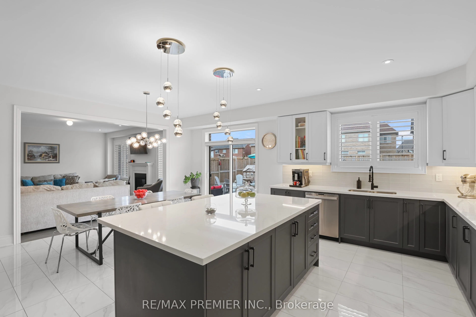
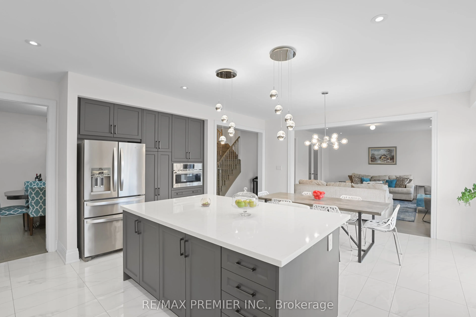
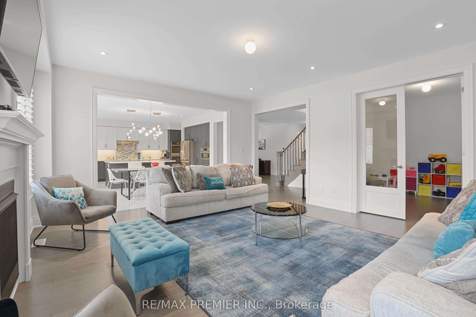
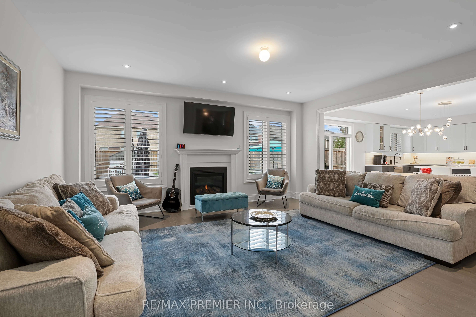
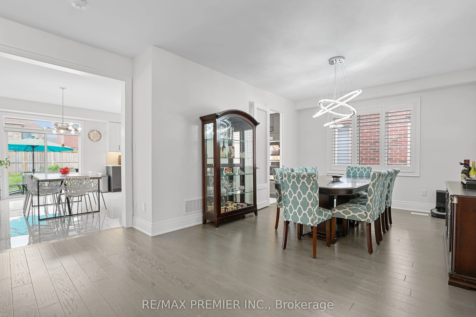
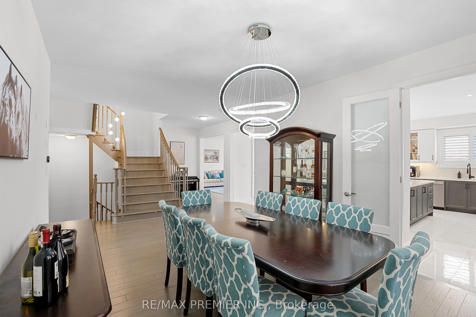
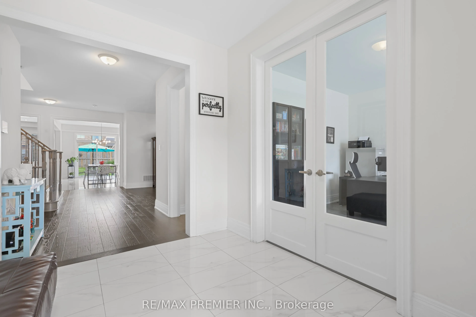
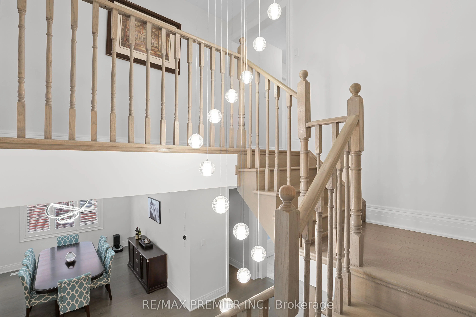
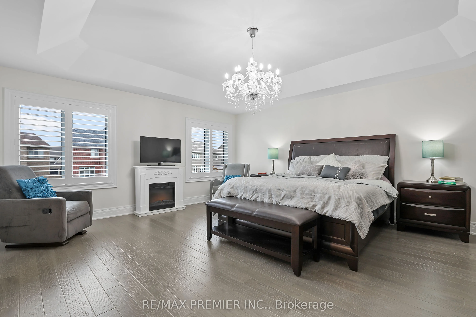
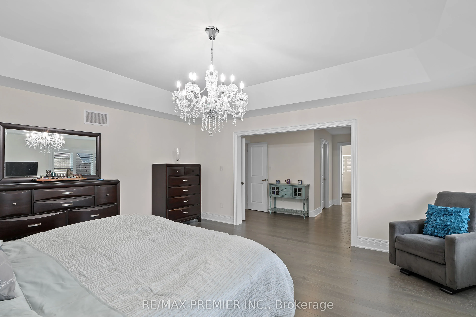
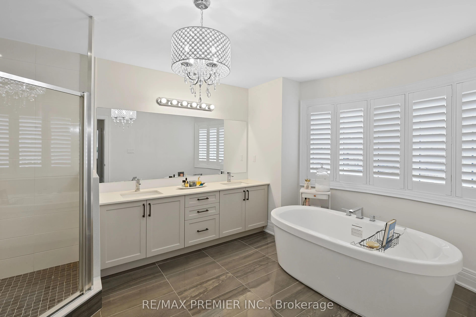
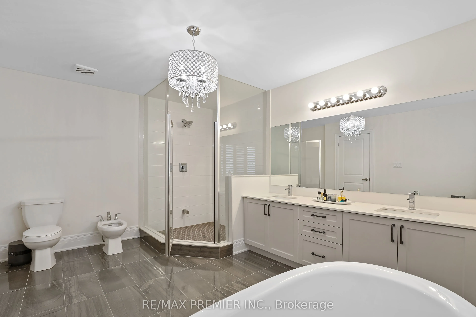
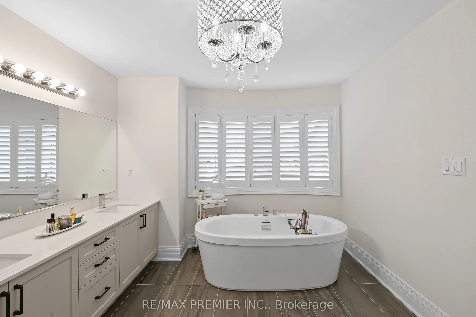
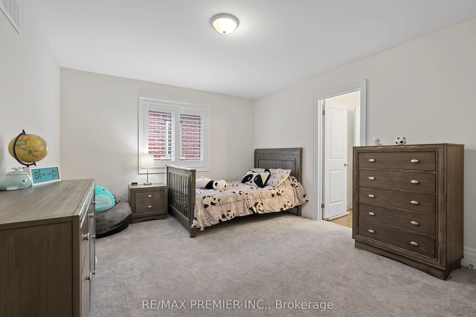
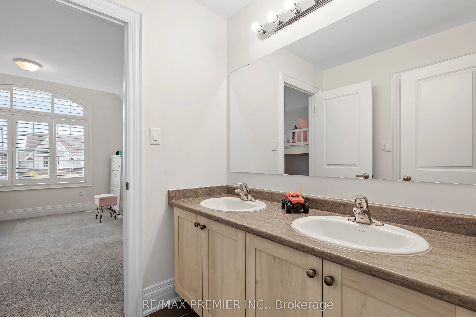
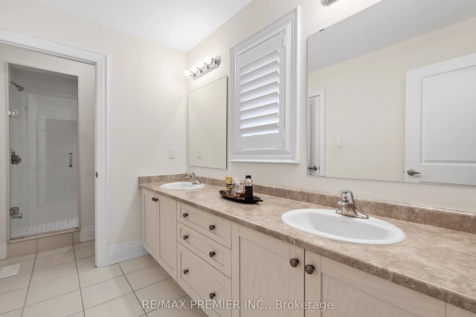
An Exceptional 5-Bedroom Home Offering A Spacious, No-Nonsense Floor Plan Designed For Everyday Living And Effortless Entertaining. The Open-Concept Main Floor Features Wide-Plank Engineered Hardwood floors, 8-Ft Doors An Entertainer's Dream Kitchen With Built-In Appliances, Oversized Island, Abunda...nt Storage. 5 Generously Sized Bedrooms Each With Ensuite Or Semi-Ensuite Bathrooms. Outside, The Fully Landscaped Front & Rear Yards Feature Interlocking Pavers, Outdoor Kitchen, Fire Pit, Oversized Garden Shed & 8-Ft Privacy Fencing. A Thoughtfully Designed Home With The Space To Host Large Family Gatherings Year-Round.
Full Property Details
Interior
Bedrooms
5
Total Bedrooms
5
Washrooms
4
Square Footage
3500-5000 sqft
Basement
Unfinished
Heating Source
Gas
Heating Fuel
Forced Air
Air Conditioning
Central Air
Family Room
Yes
Kitchens
1
Total Kitchens
1
Fireplace Features
No
Bedrooms
5
Total Bedrooms
5
Washrooms
4
Square Footage
3500-5000 sqft
Basement
Unfinished
Heating Source
Gas
Heating Fuel
Forced Air
Air Conditioning
Central Air
Family Room
Yes
Kitchens
1
Total Kitchens
1
Fireplace Features
No
Exterior
Depth
141.08
Front
51.84
Driveway
Private
Lot Size
52 x 141.08 ft
Pool
None
Waterfront
None
Parking Spaces
2
Total Parking Spaces
4.00
Parking Description
Built-In
Garage Spaces
2
Depth
141.08
Front
51.84
Driveway
Private
Lot Size
52 x 141.08 ft
Pool
None
Waterfront
None
Parking Spaces
2
Total Parking Spaces
4.00
Parking Description
Built-In
Garage Spaces
2
Building Description
Style
2-Storey
Home Type
House
Subtype
Detached
Year Built
0-5
Property Orientation
North
Exterior Finish
Brick
Sewers
Sewer
Water Supply
Municipal
Possession Date
12/1/2026
Style
2-Storey
Home Type
House
Subtype
Detached
Year Built
0-5
Property Orientation
North
Exterior Finish
Brick
Sewers
Sewer
Water Supply
Municipal
Possession Date
12/1/2026
Community
Community
Centre Vespra
Community
Centre Vespra
Taxes & Fees
Taxes
$7,631.59 /yr
Tax Year
2026
Taxes
$7,631.59 /yr
Tax Year
2026
Room Types
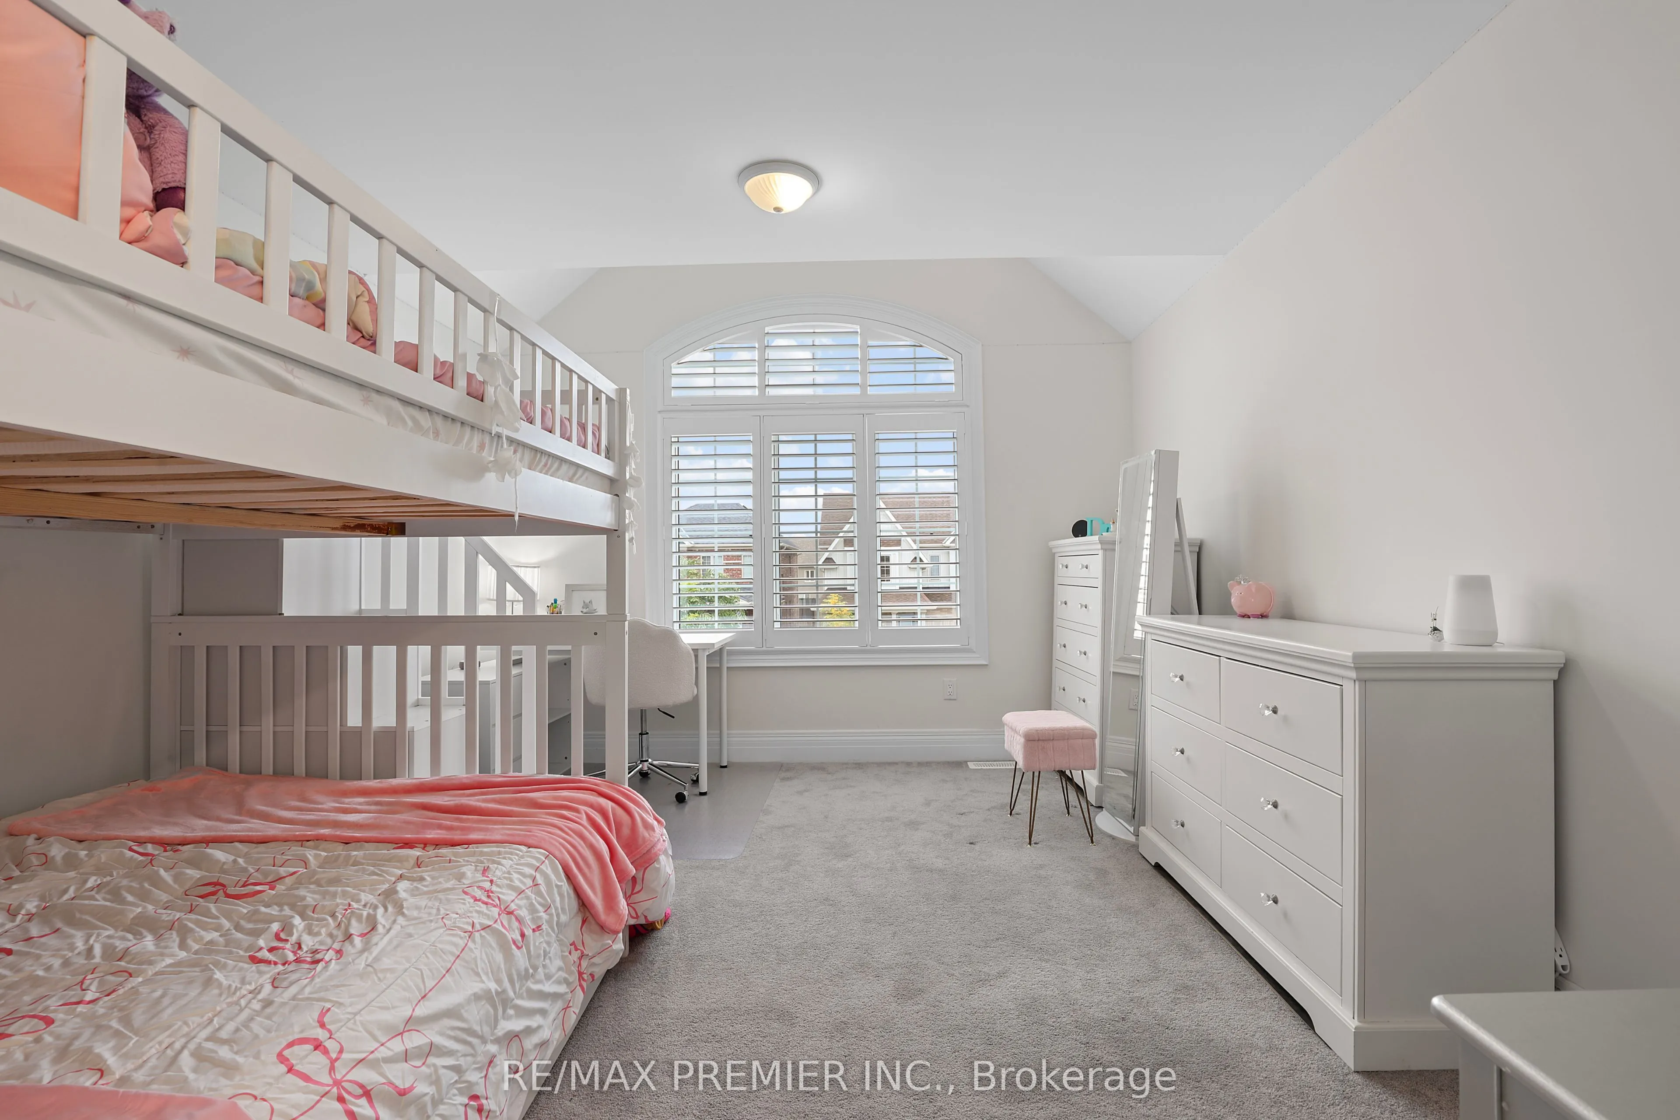
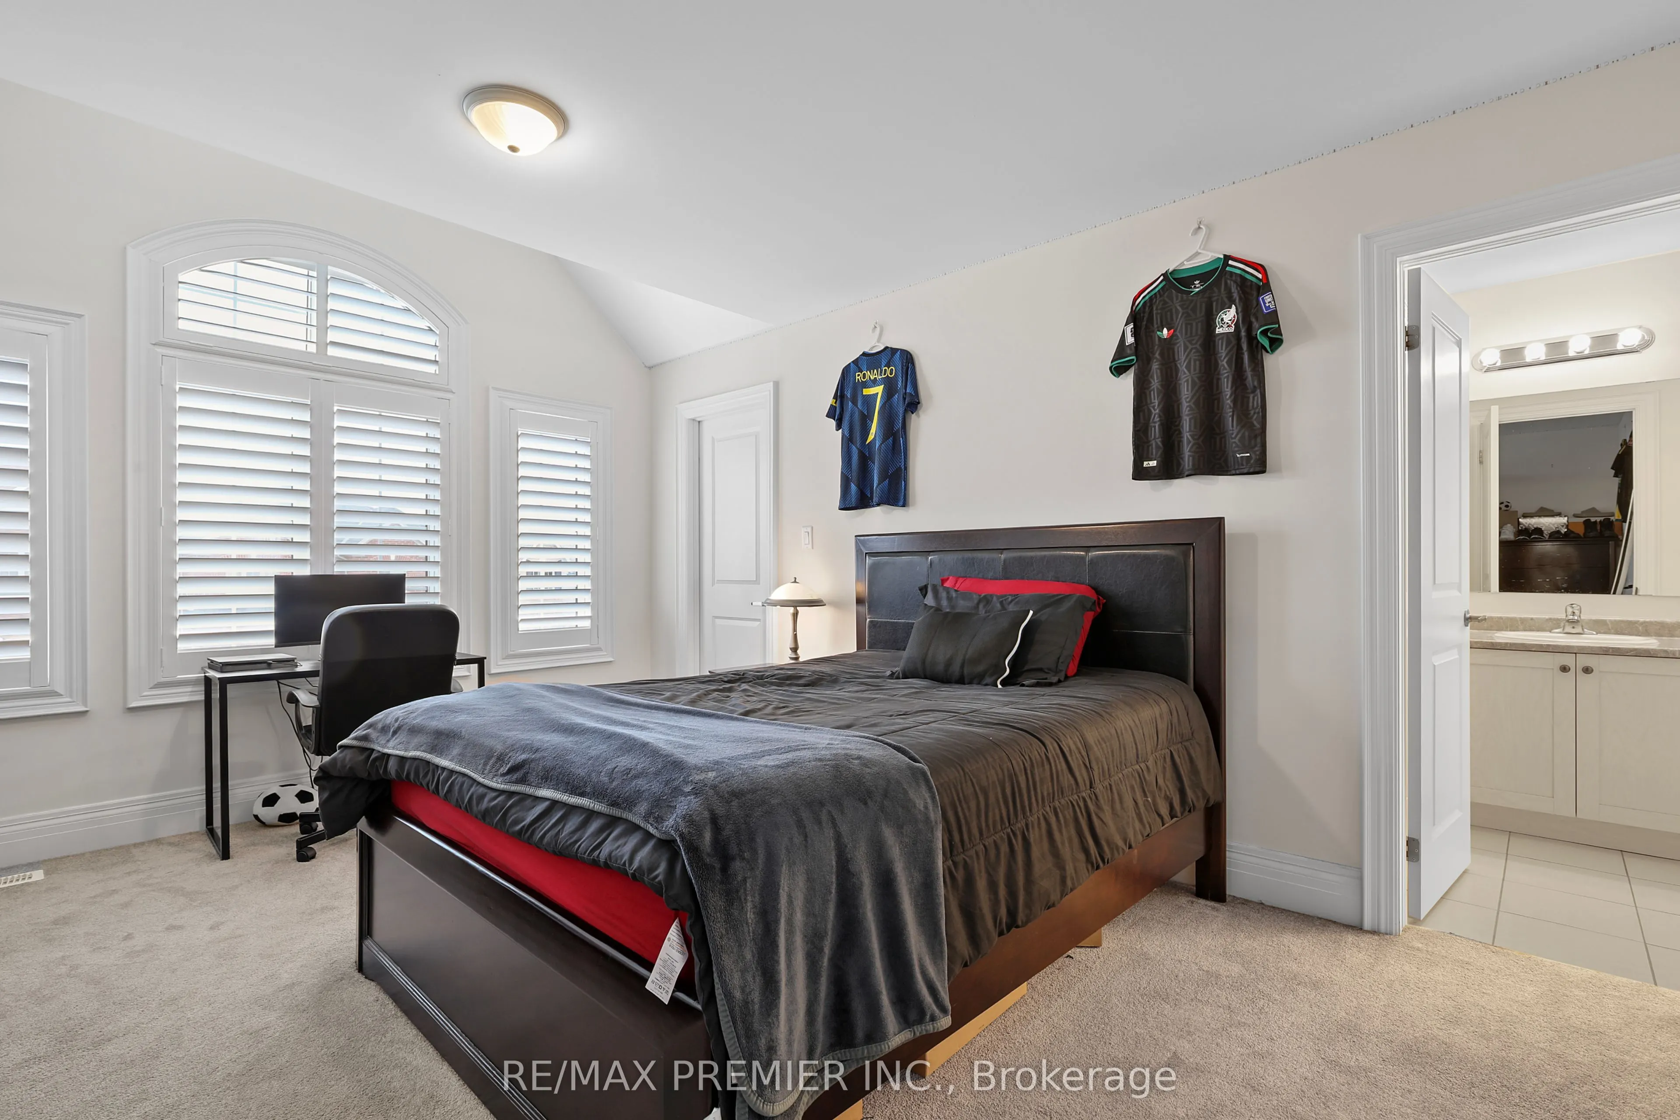
Bedroom 2
Semi Ensuite, Closet, Window
Dimensions 10.99 x 12.99 feet
142.76 sqft
Bedroom 3
Semi Ensuite, Closet, Window
Dimensions 12.01 x 15.68 feet
188.32 sqft
Bedroom 4
Semi Ensuite, Closet, Window
Dimensions 12.01 x 14.01 feet
168.26 sqft
Bedroom 5
Semi Ensuite, Closet, Window
Dimensions 14.01 x 12.01 feet
168.26 sqft
Breakfast
W/O To Patio, Porcelain Floor, Family Size Kitchen