Sign In or Create a Free Account to see full details of this property
Key Facts
Key facts for 67 Vanessa Drive
Property Type
House, Bungalow
Parking
Attached 2 garage, 3 parking
MLS #
S11979621
Size
-
Basement
Finished with Walk-Out,Separate Entrance
Listed on
2025-02-19
Lot size
40 x 114.83
Tax
$4,095.41 /yr
Days on Market
14
Approximate Age
-
Maintenance Fee
-
Description
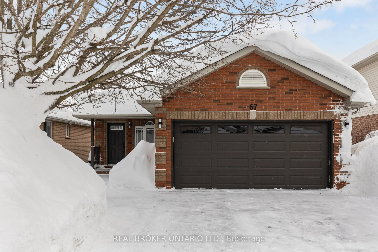
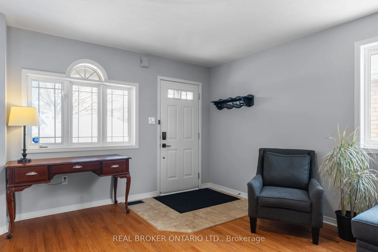
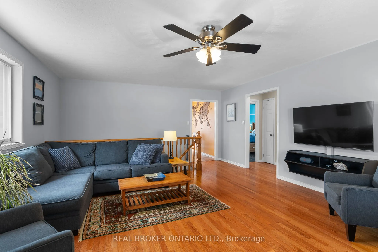
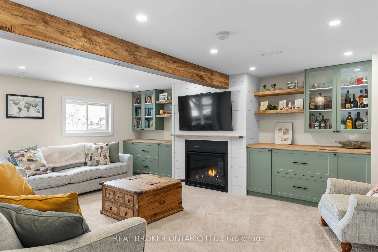
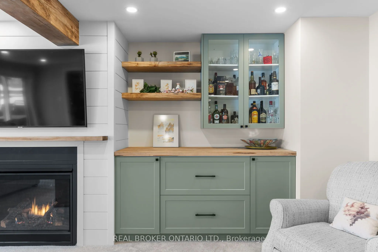
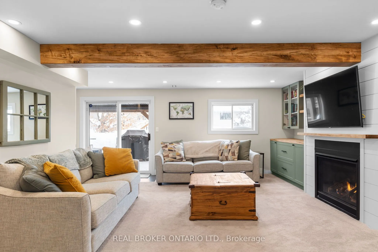
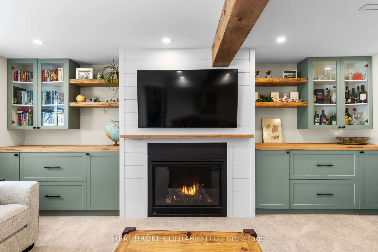
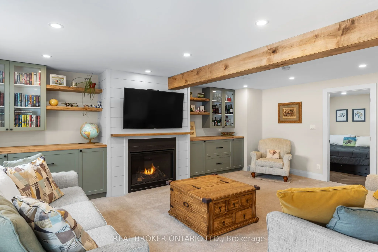
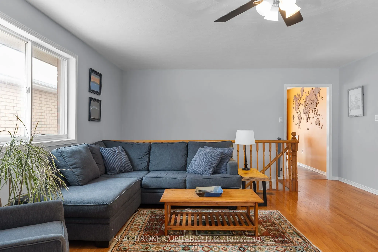
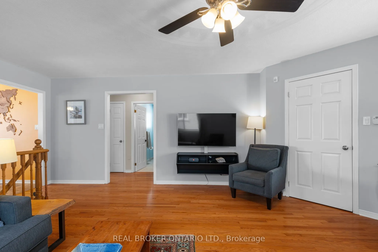
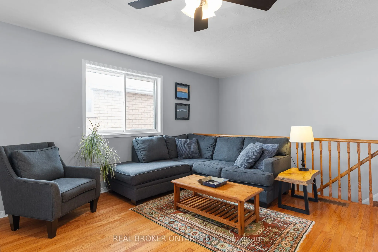
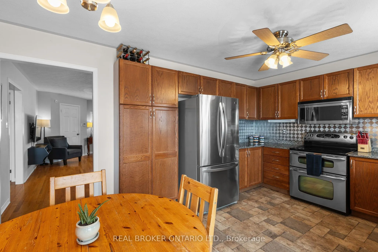
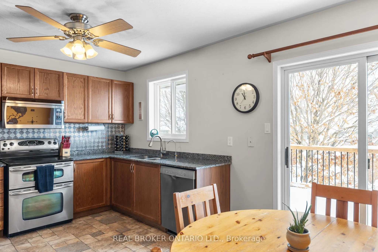
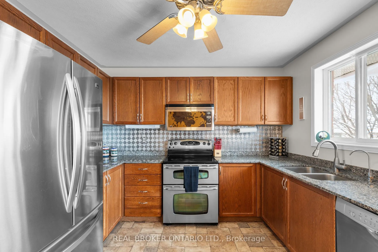
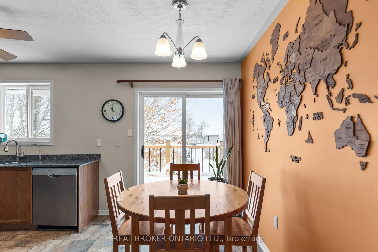
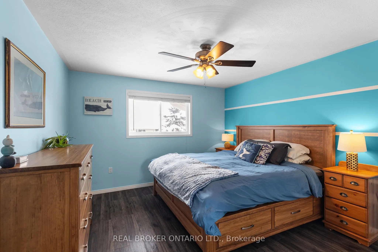
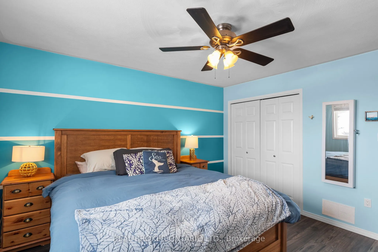
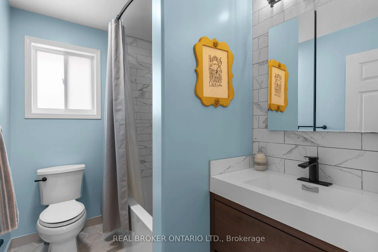
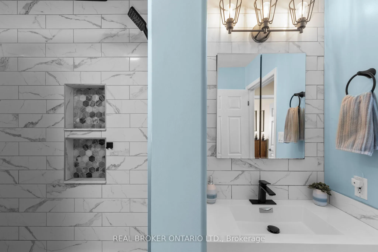
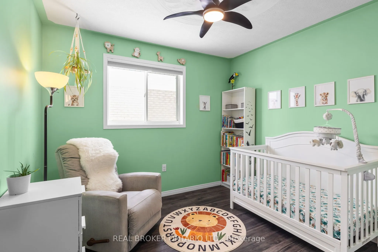
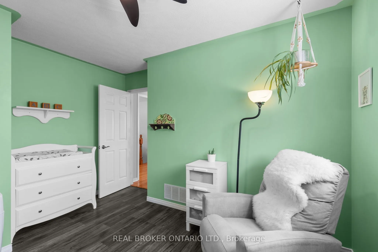
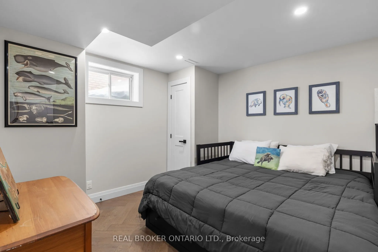
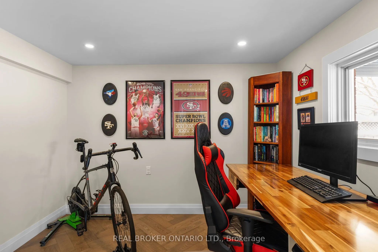
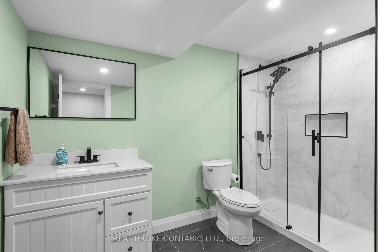
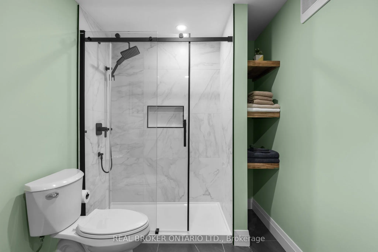
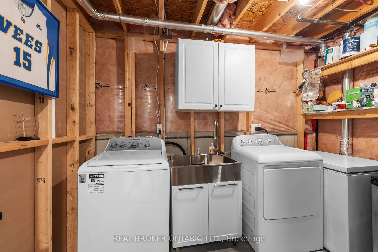
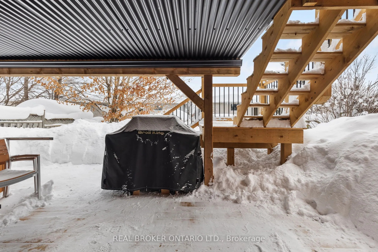
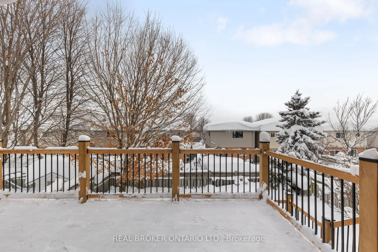
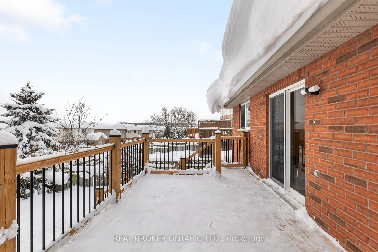
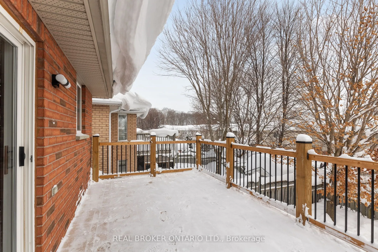
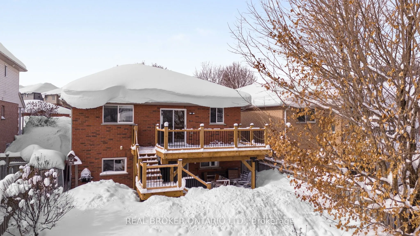
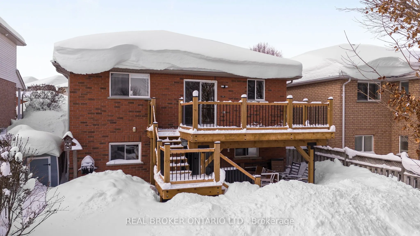
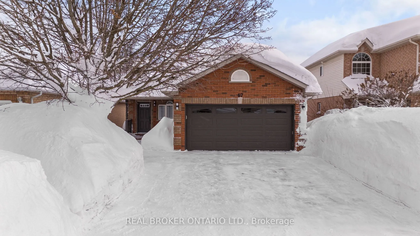
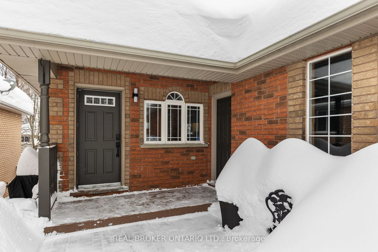
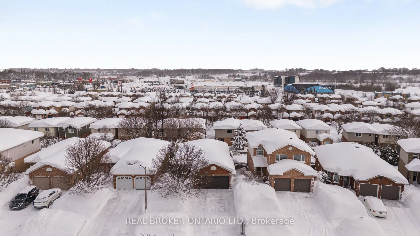
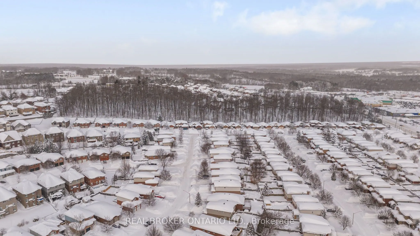
Welcome to this stunning all-brick bungalow in Orillias highly desirable Westridge community. Situated on a quiet, tree-lined street, this beautifully renovated home offers both modern comforts and unbeatable convenience. The spacious two-car garage provides ample parking, while the brand-new window...s, front door, and sliding patio doors (to be installed March 18-20, 2024) enhance energy efficiency and curb appeal. The walkout basement, featuring a Napoleon gas fireplace, custom built-ins, and a separate entrance, offers excellent in-law or rental potential. Enjoy outdoor living on the expansive new deck (2024), perfect for entertaining or relaxing. Located just minutes from Costco, Home Depot, grocery stores, schools, parks, and more, this move-in-ready home is perfect for families or those looking to retire in a peaceful yet accessible neighbourhood. Unpack your bags and make this incredible home yours!
Full Property Details
Interior
Bedrooms
4
Total Bedrooms
4
Washrooms
2
Basement
Finished with Walk-Out,Separate Entrance
Heating Source
Gas
Heating Fuel
Forced Air
Air Conditioning
Central Air
Family Room
Yes
Kitchens
1
Total Kitchens
1
Fireplace Features
Yes
Bedrooms
4
Total Bedrooms
4
Washrooms
2
Basement
Finished with Walk-Out,Separate Entrance
Heating Source
Gas
Heating Fuel
Forced Air
Air Conditioning
Central Air
Family Room
Yes
Kitchens
1
Total Kitchens
1
Fireplace Features
Yes
Exterior
Depth
114.83
Front
40.03
Lot Size
40 x 114.83 ft
Pool
None
Parking Spaces
3
Total Parking Spaces
5.00
Parking Description
Attached
Garage Spaces
2
Depth
114.83
Front
40.03
Lot Size
40 x 114.83 ft
Pool
None
Parking Spaces
3
Total Parking Spaces
5.00
Parking Description
Attached
Garage Spaces
2
Building Description
Style
Bungalow
Home Type
House
Subtype
Detached
Property Orientation
East
Exterior Finish
Brick
Sewers
Sewer
Water Supply
Municipal
Possession Date
5/21/2025
Style
Bungalow
Home Type
House
Subtype
Detached
Property Orientation
East
Exterior Finish
Brick
Sewers
Sewer
Water Supply
Municipal
Possession Date
5/21/2025
Community
Community
Orillia
Community
Orillia
Taxes & Fees
Taxes
$4,095.41 /yr
Tax Year
2024
Taxes
$4,095.41 /yr
Tax Year
2024
Similar Properties(No results)
Mortgage Calculator
Calculate your estimated monthly mortgage payment
Price
$785,000
$
%
%
Total cost of mortgage
$0
Monthly payment
By clicking Save, we will calculate your estimated mortgage for all properties using the saved values (down payment percentage, interest rate, and amortization).
The accuracy and applicability of this calculator are not guaranteed.