Sign In or Create a Free Account to see full details of this property
Key Facts
Key facts for 5440 Yonge Street
Property Type
House, 2-Storey
Parking
Detached 4 garage, 22 parking
MLS #
N14032780
Size
2000-2500 sqft
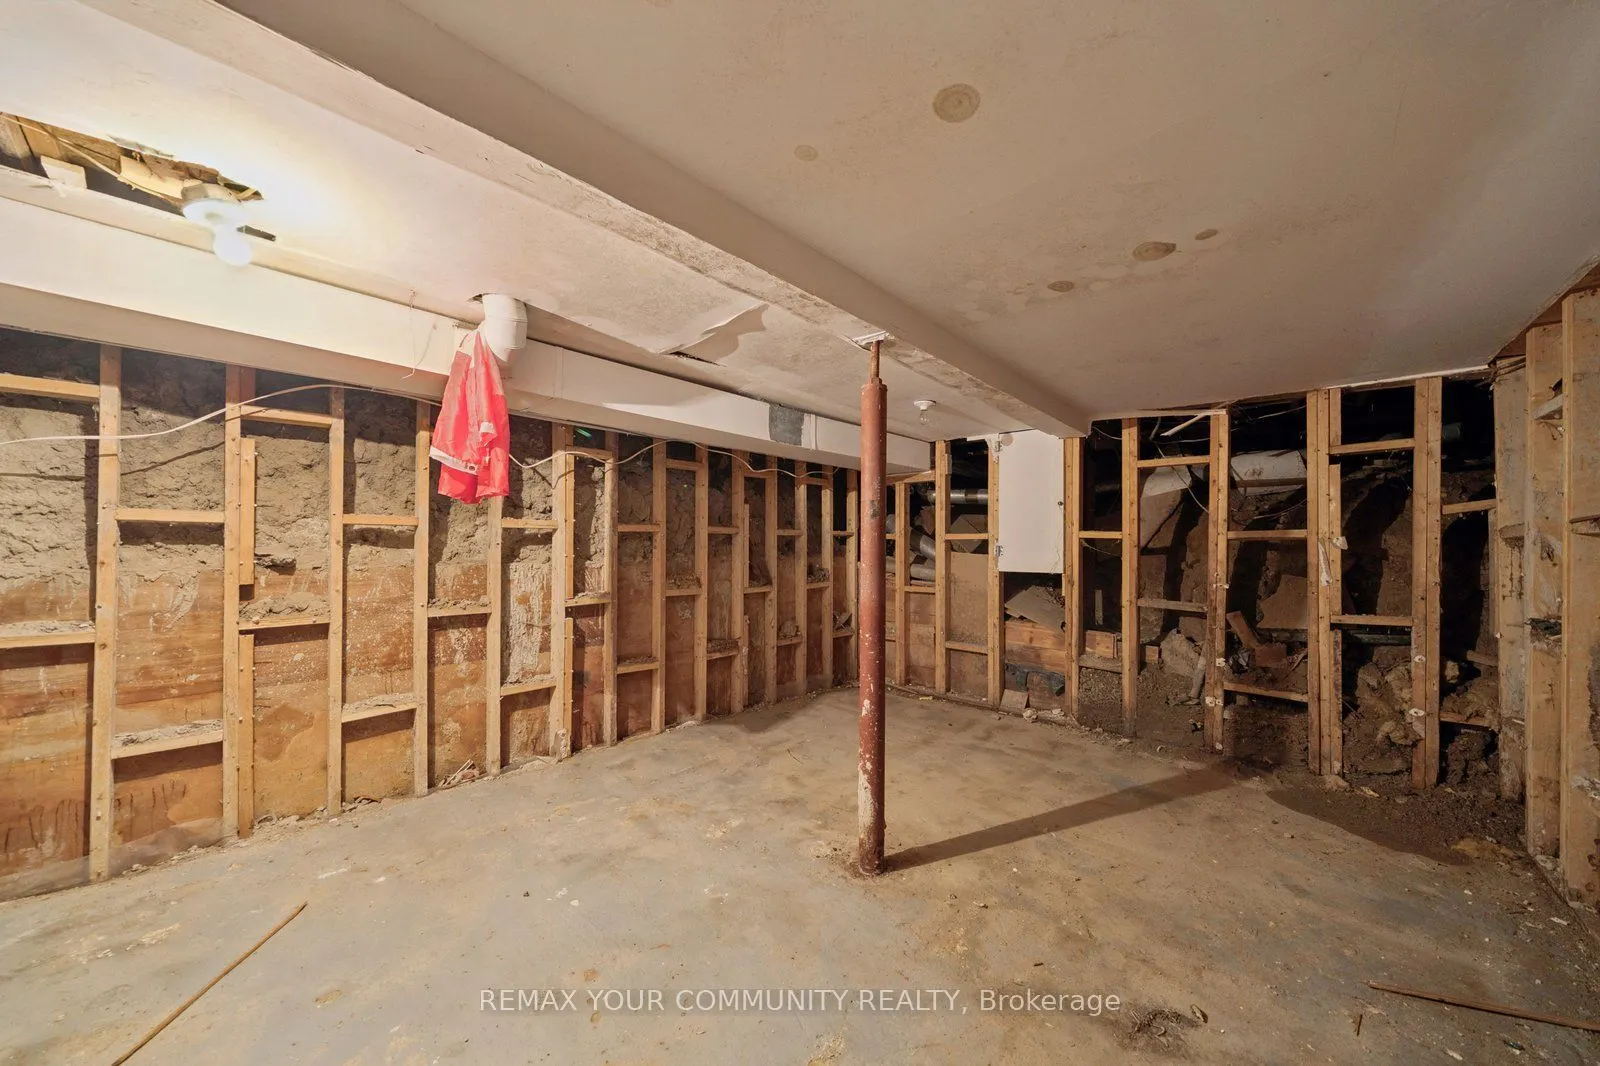
Basement
Walk-Up
Listed on
2026-10-14
Lot size
137 x 246.51
Tax
$5,100 /yr
Days on Market
12
Approximate Age
-
Maintenance Fee
-
Description
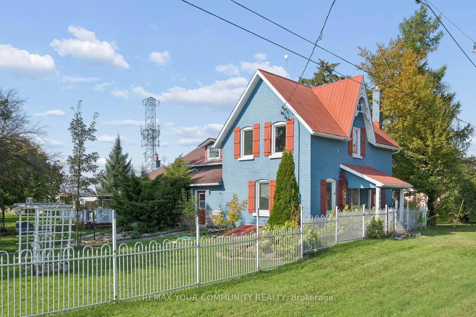
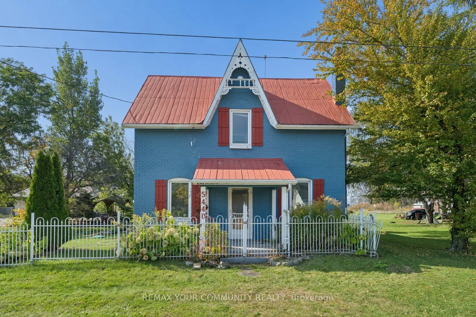
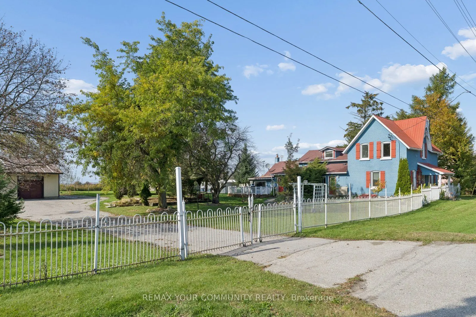
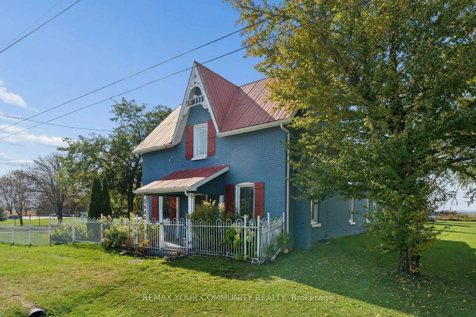
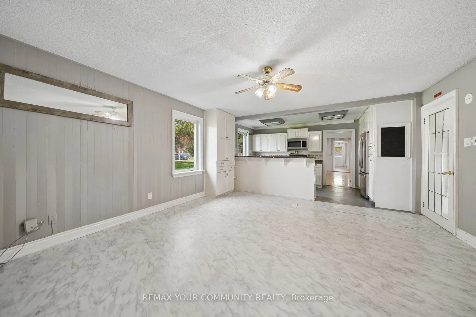
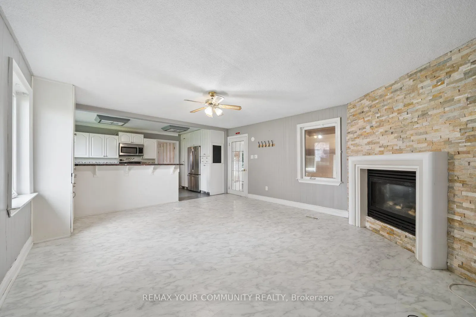
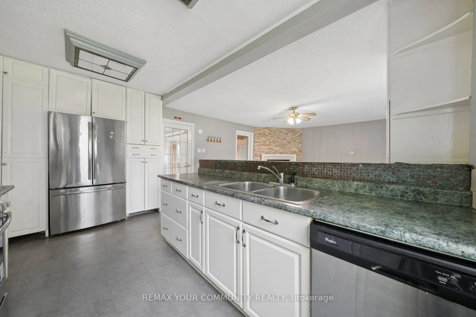
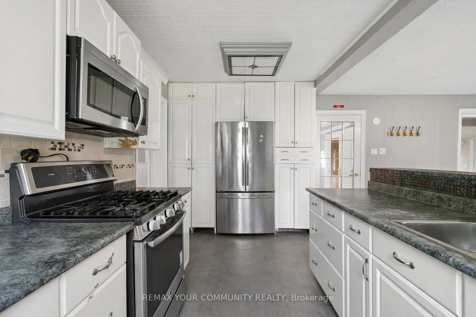
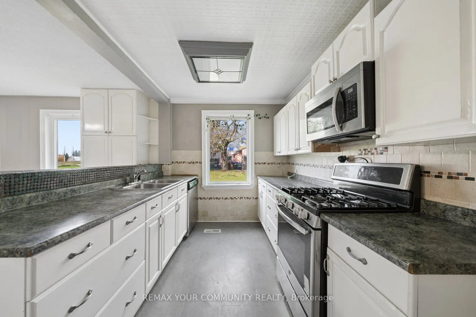
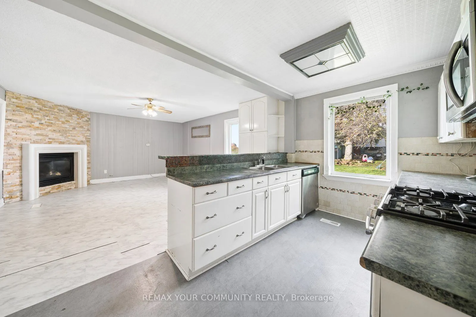
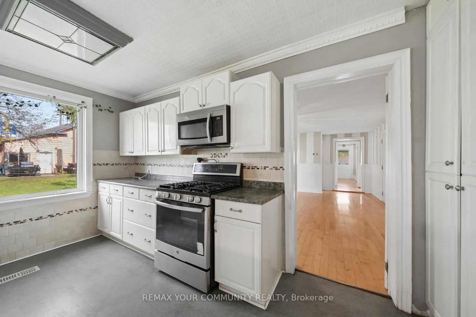
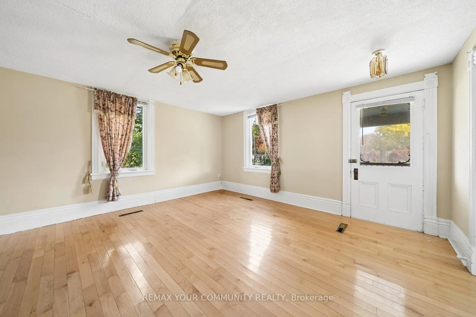
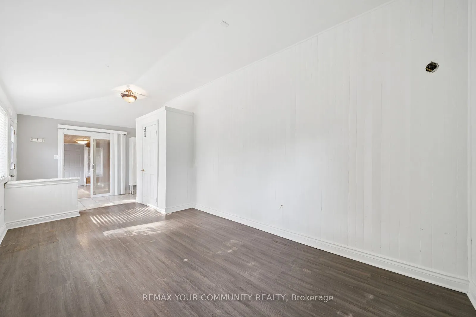
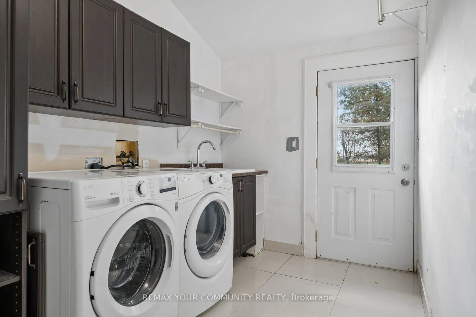
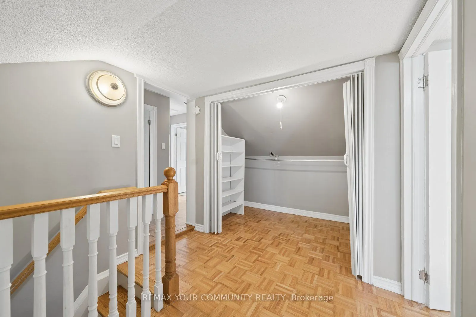
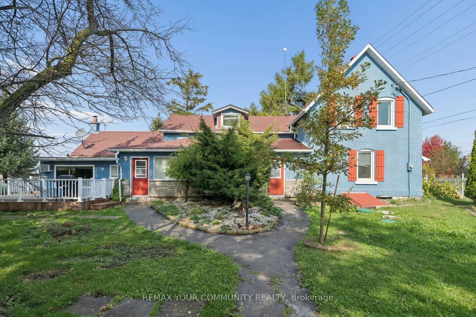
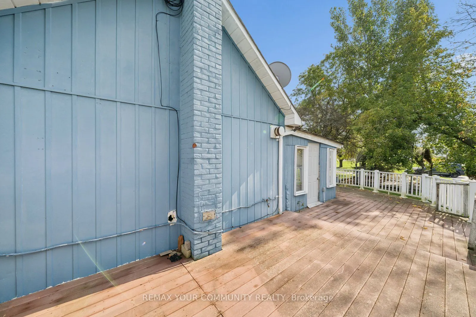
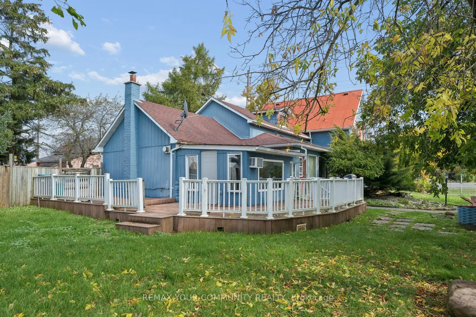
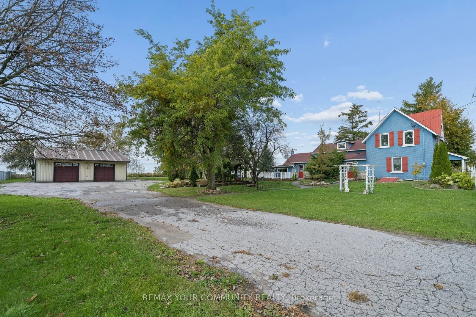
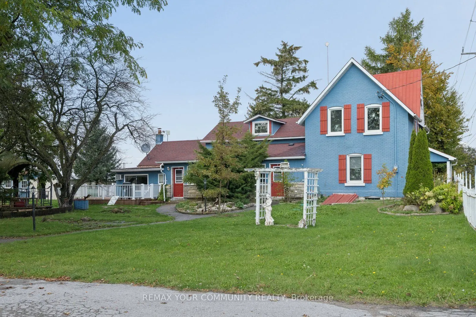
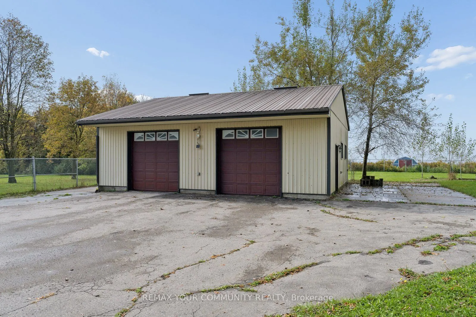
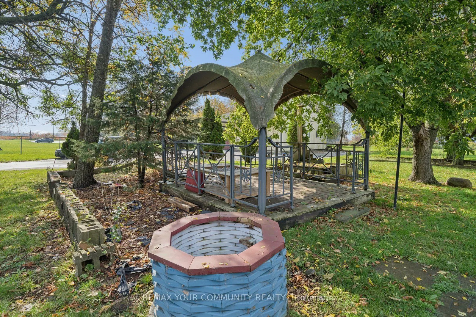
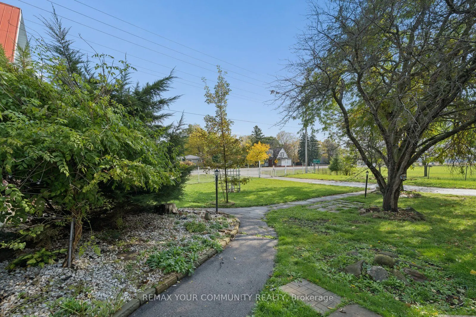
Power of Sale Rare Opportunity on Yonge Street in Innisfil! Discover this picturesque property situated on over an acre of land, offering exceptional privacy, versatility and the charm of country-style living. This inviting home features a generous main-floor primary bedroom with a walk-in closet, t...wo full bathrooms, a large country kitchen, formal dining room, expansive family room, sunroom and convenient main-floor laundry/mudroom. A standout feature is the impressive 36' x 32' heated workshop with its own 200-amp electrical panel and oversized doors, ideal for car enthusiasts, hobbyists or those seeking exceptional workspace. Additional highlights include updated windows, a 200-amp electrical panel and a fenced yard surrounded by mature trees. Enjoy a wonderful location near the shores of Lake Simcoe, with access to Gilford Beach, Innisfil Beach Park, marinas, boating, fishing, golf courses and outdoor recreation. Conveniently located near shopping, restaurants and everyday amenities in Bradford and Innisfil, with Tanger Outlets Cookstown nearby and easy access to Highway 400. An exceptional opportunity to enjoy the beauty and tranquility of country living without sacrificing convenience!
Full Property Details
Interior
Bedrooms
4
Total Bedrooms
4
Washrooms
2
Square Footage
2000-2500 sqft
Basement
Walk-Up
Heating Source
Gas
Heating Fuel
Forced Air
Air Conditioning
Window Unit(s)
Family Room
Yes
Kitchens
1
Total Kitchens
1
Fireplace Features
Yes
Bedrooms
4
Total Bedrooms
4
Washrooms
2
Square Footage
2000-2500 sqft
Basement
Walk-Up
Heating Source
Gas
Heating Fuel
Forced Air
Air Conditioning
Window Unit(s)
Family Room
Yes
Kitchens
1
Total Kitchens
1
Fireplace Features
Yes
Exterior
Depth
246.51
Front
137.0
Lot Size
137 x 246.51 ft
Pool
None
Parking Spaces
22
Total Parking Spaces
26.00
Parking Description
Detached
Garage Spaces
4
Depth
246.51
Front
137.0
Lot Size
137 x 246.51 ft
Pool
None
Parking Spaces
22
Total Parking Spaces
26.00
Parking Description
Detached
Garage Spaces
4
Building Description
Style
2-Storey
Home Type
House
Subtype
Detached
Property Orientation
West
Exterior Finish
Brick
Sewers
Septic
Water Supply
Well
Possession Date
No Data
Style
2-Storey
Home Type
House
Subtype
Detached
Property Orientation
West
Exterior Finish
Brick
Sewers
Septic
Water Supply
Well
Possession Date
No Data
Community
Community
Gilford
Community
Gilford
Taxes & Fees
Taxes
$5,100 /yr
Tax Year
2026
Occupancy
Vacant
Taxes
$5,100 /yr
Tax Year
2026
Occupancy
Vacant
Room Types
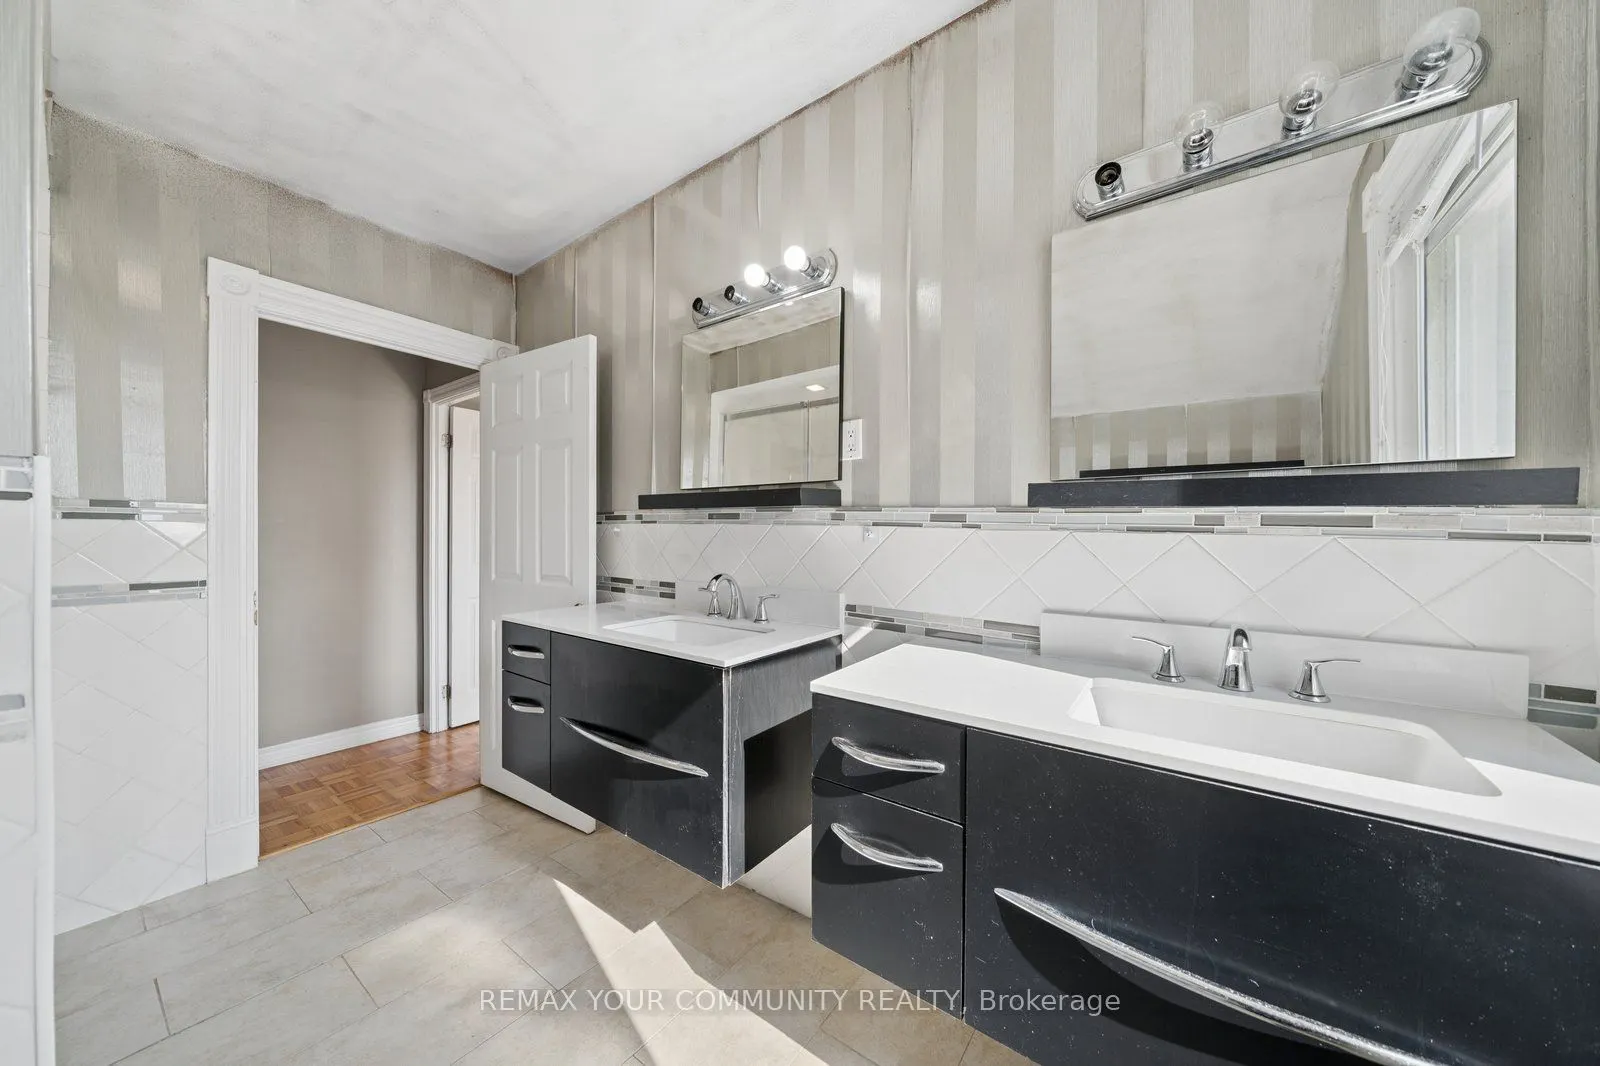
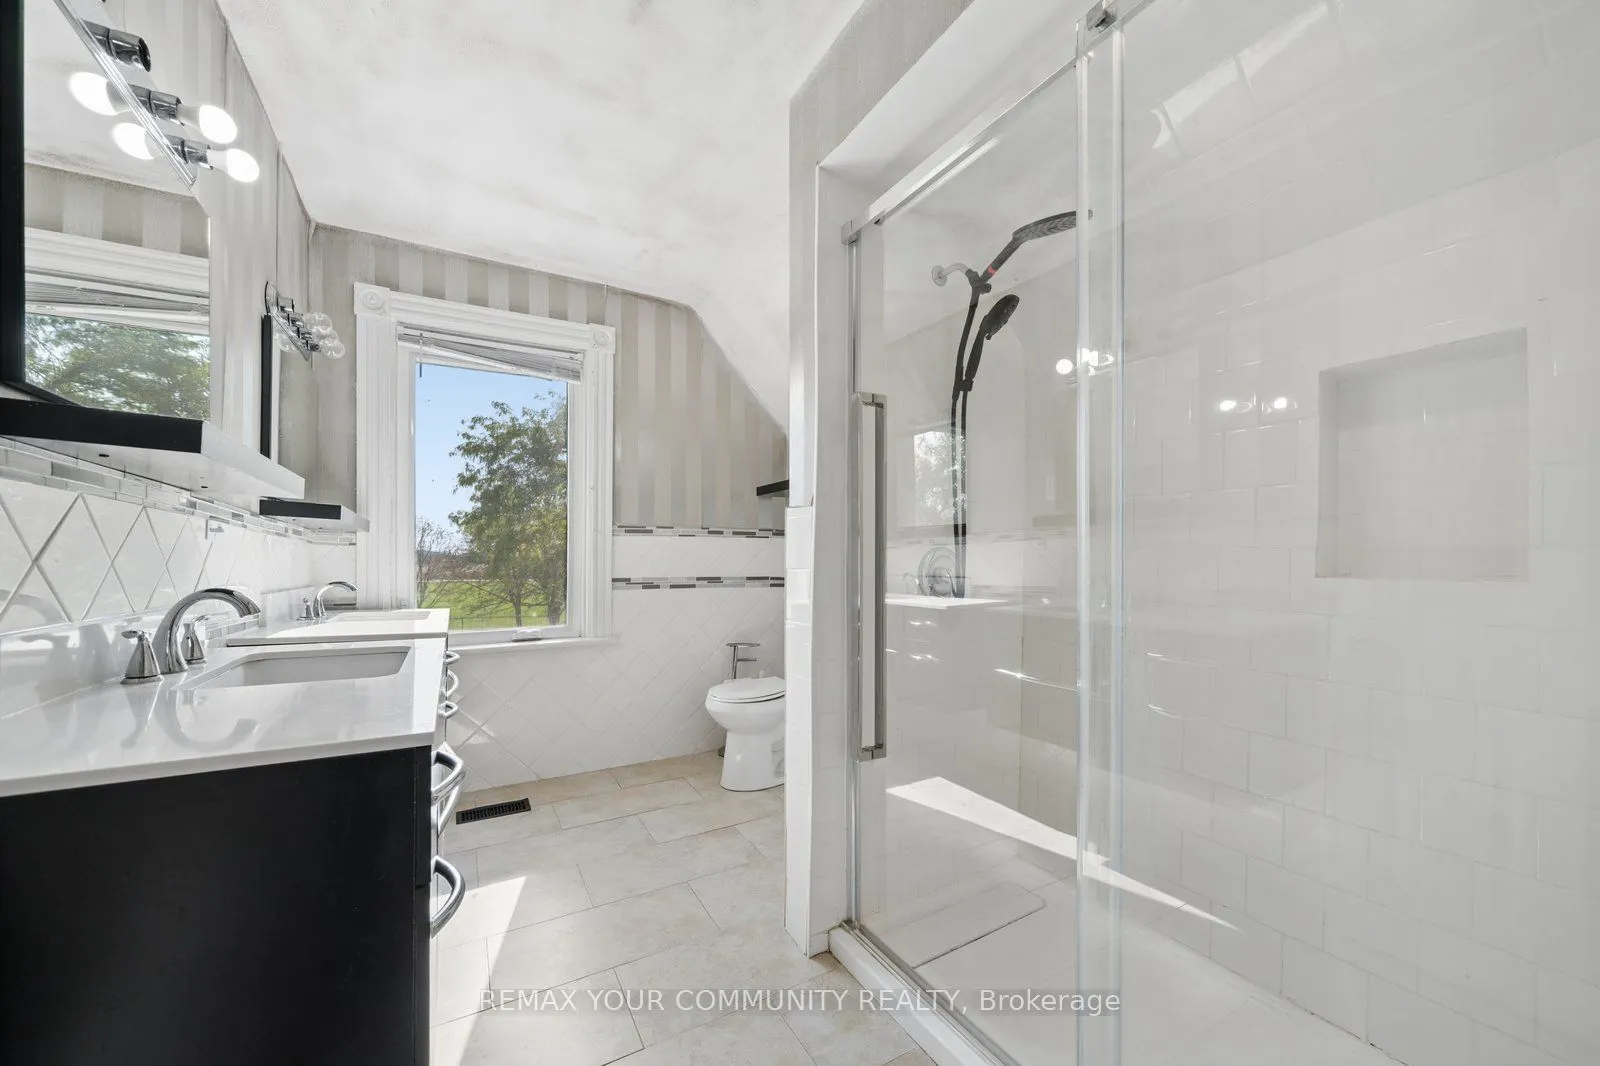
Bathroom
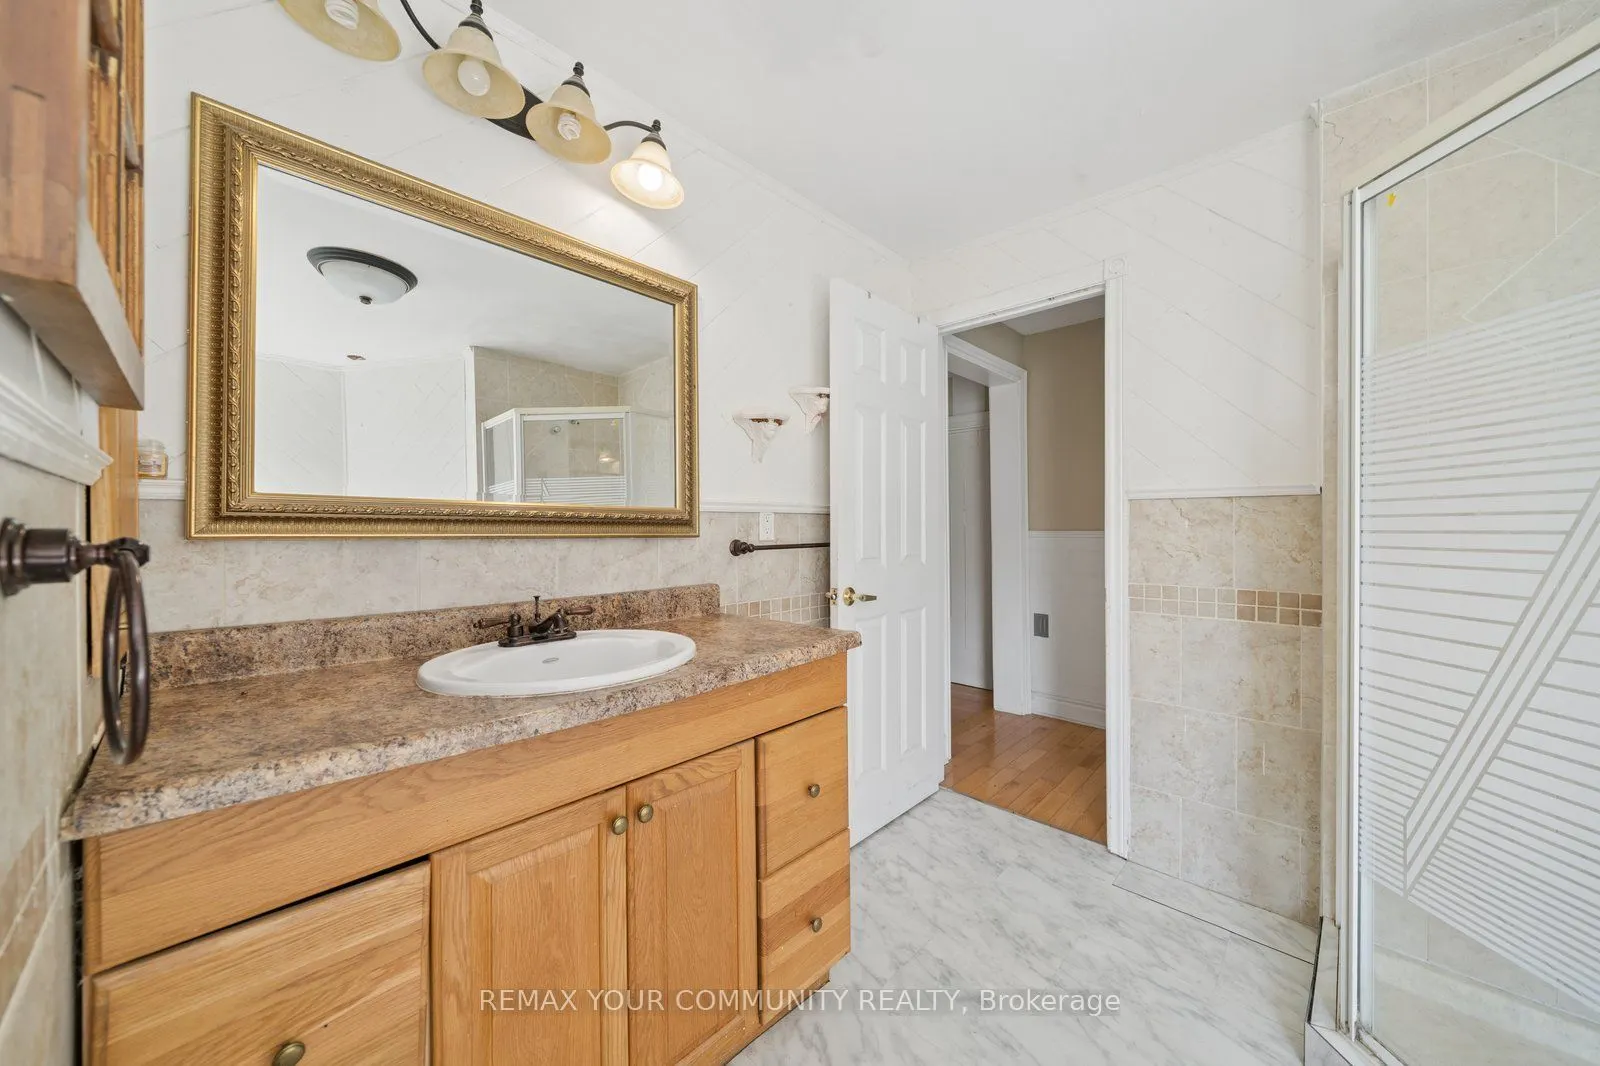
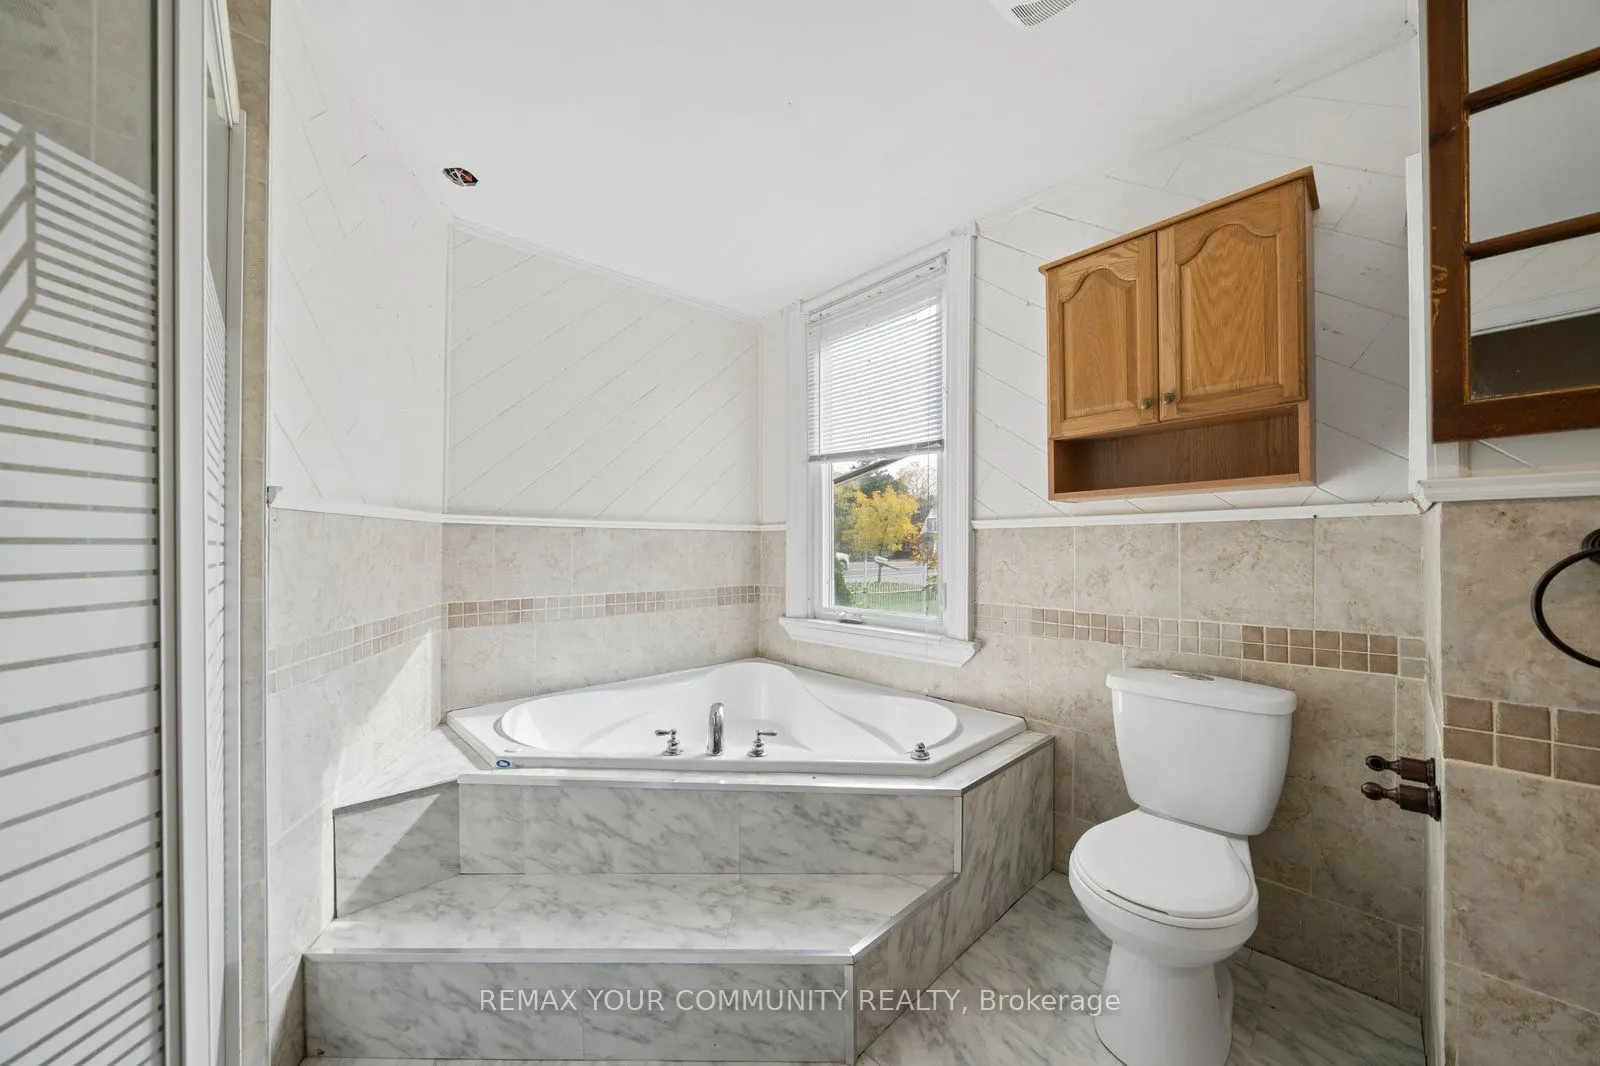
4 Pc Bath, B/I Vanity, Backsplash
Dimensions 7.55 x 7.55 feet
57 sqft
Bedroom
4 Pc Ensuite, Stone Counters, Backsplash
Dimensions 10.17 x 7.22 feet
73.43 sqft
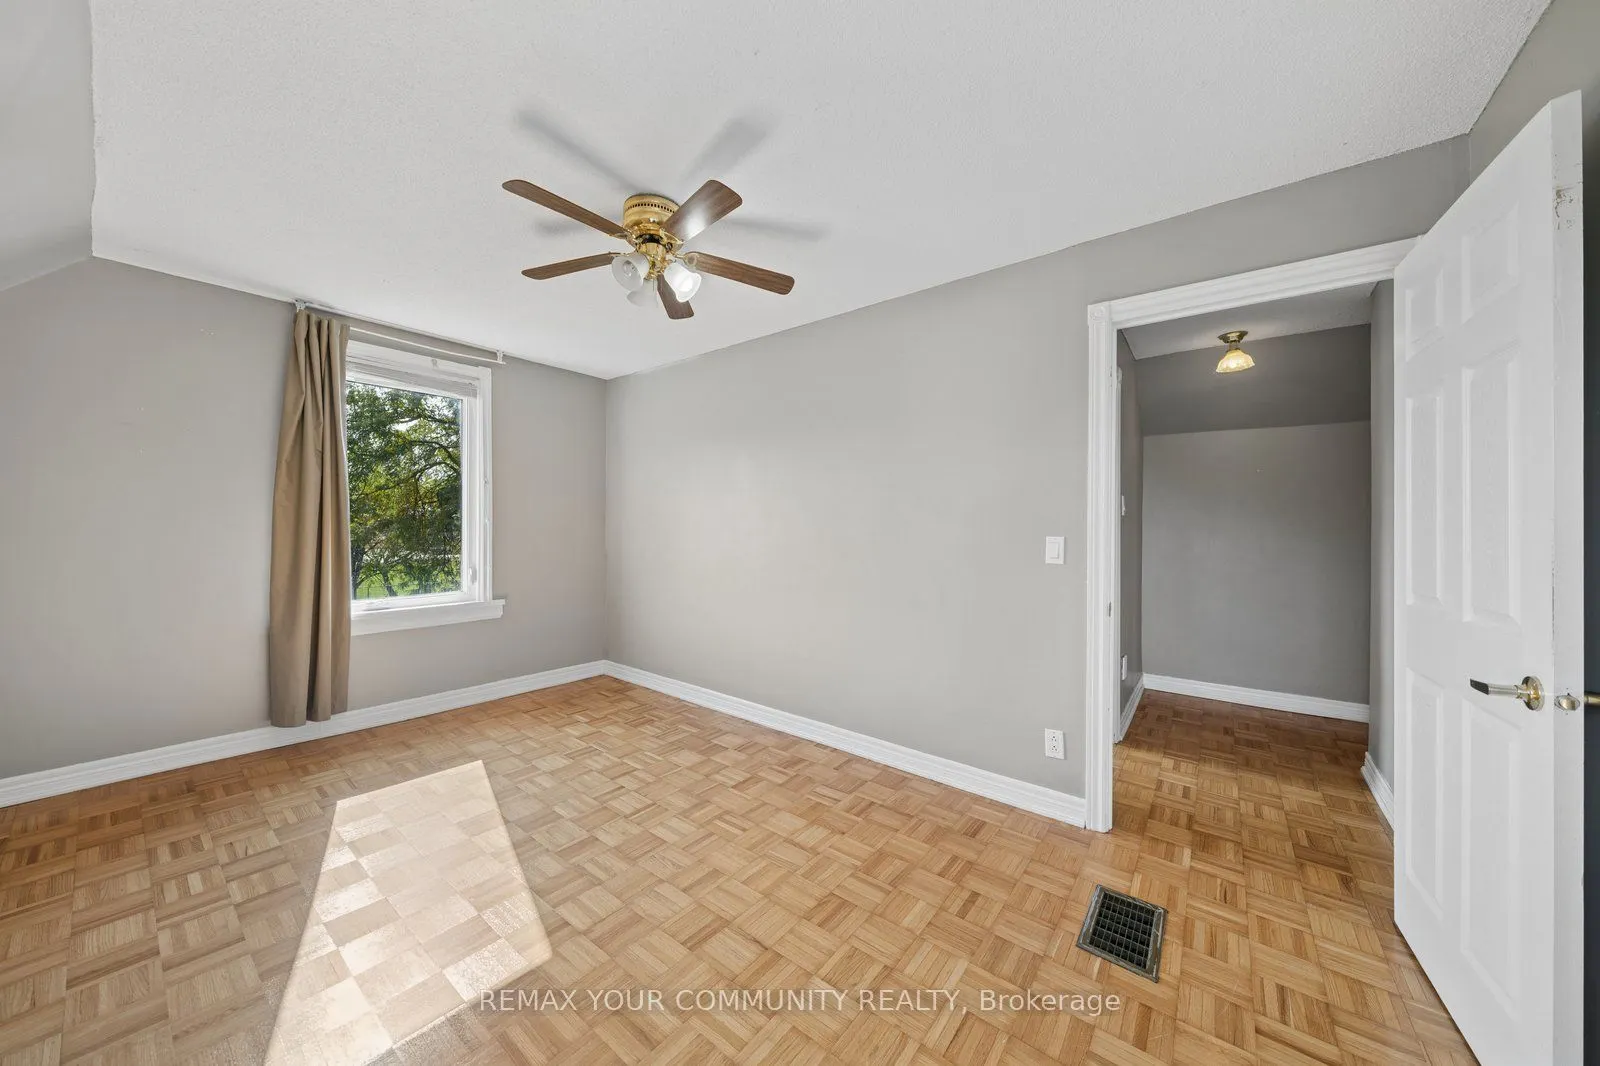
Bedroom 2
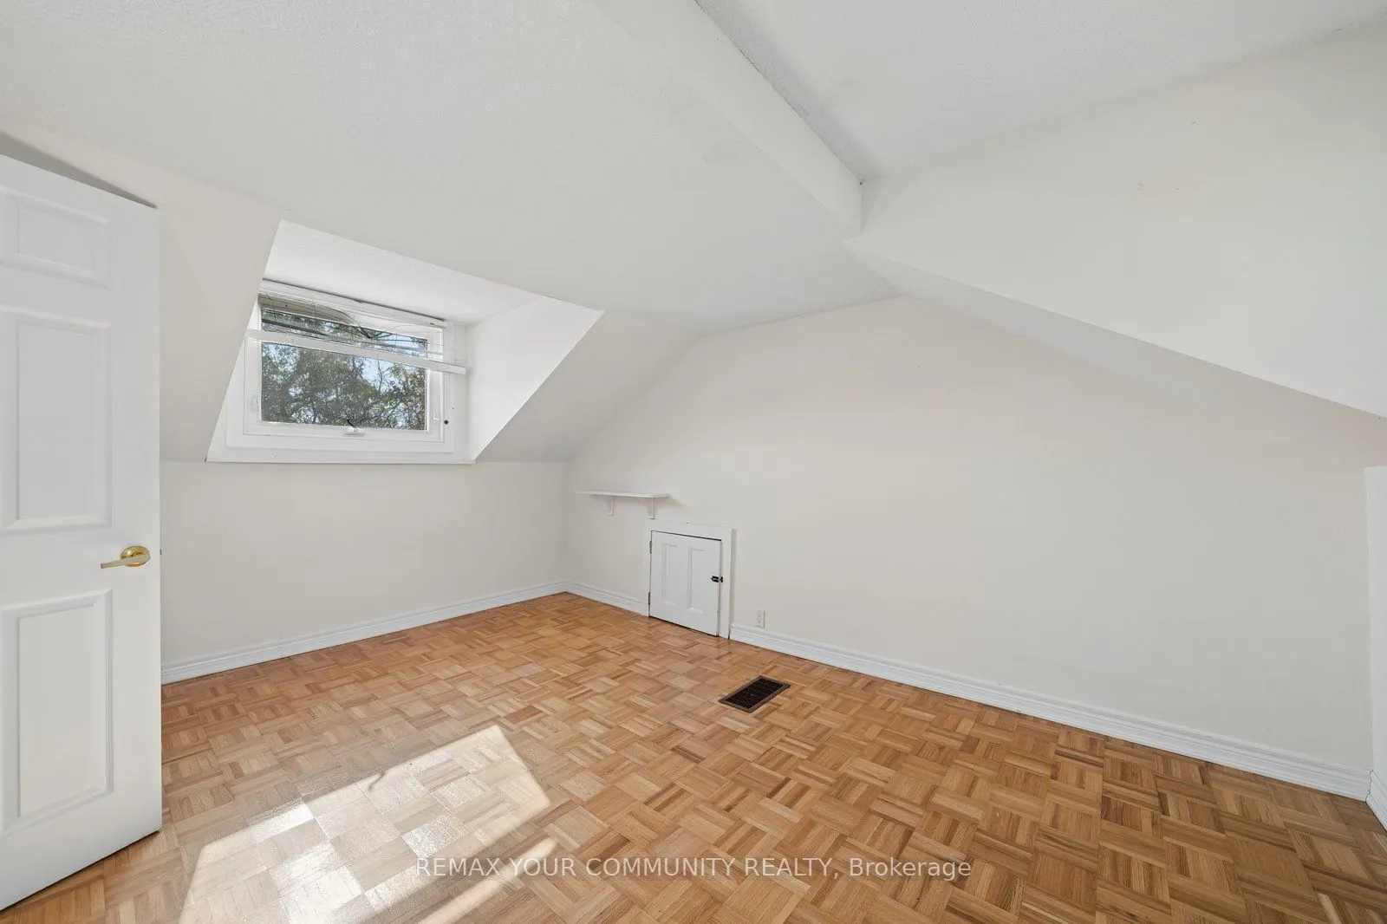
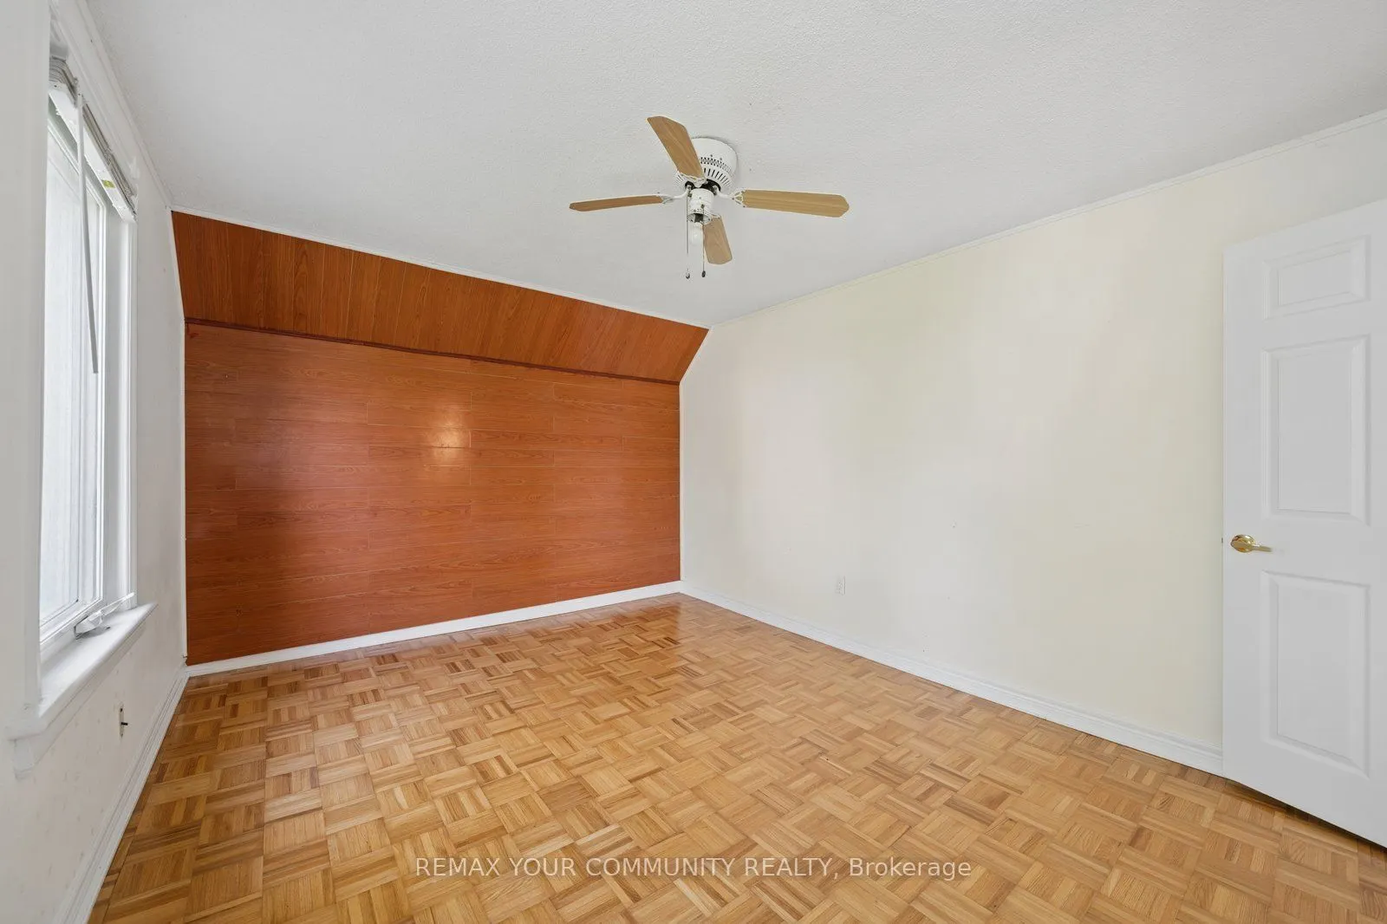
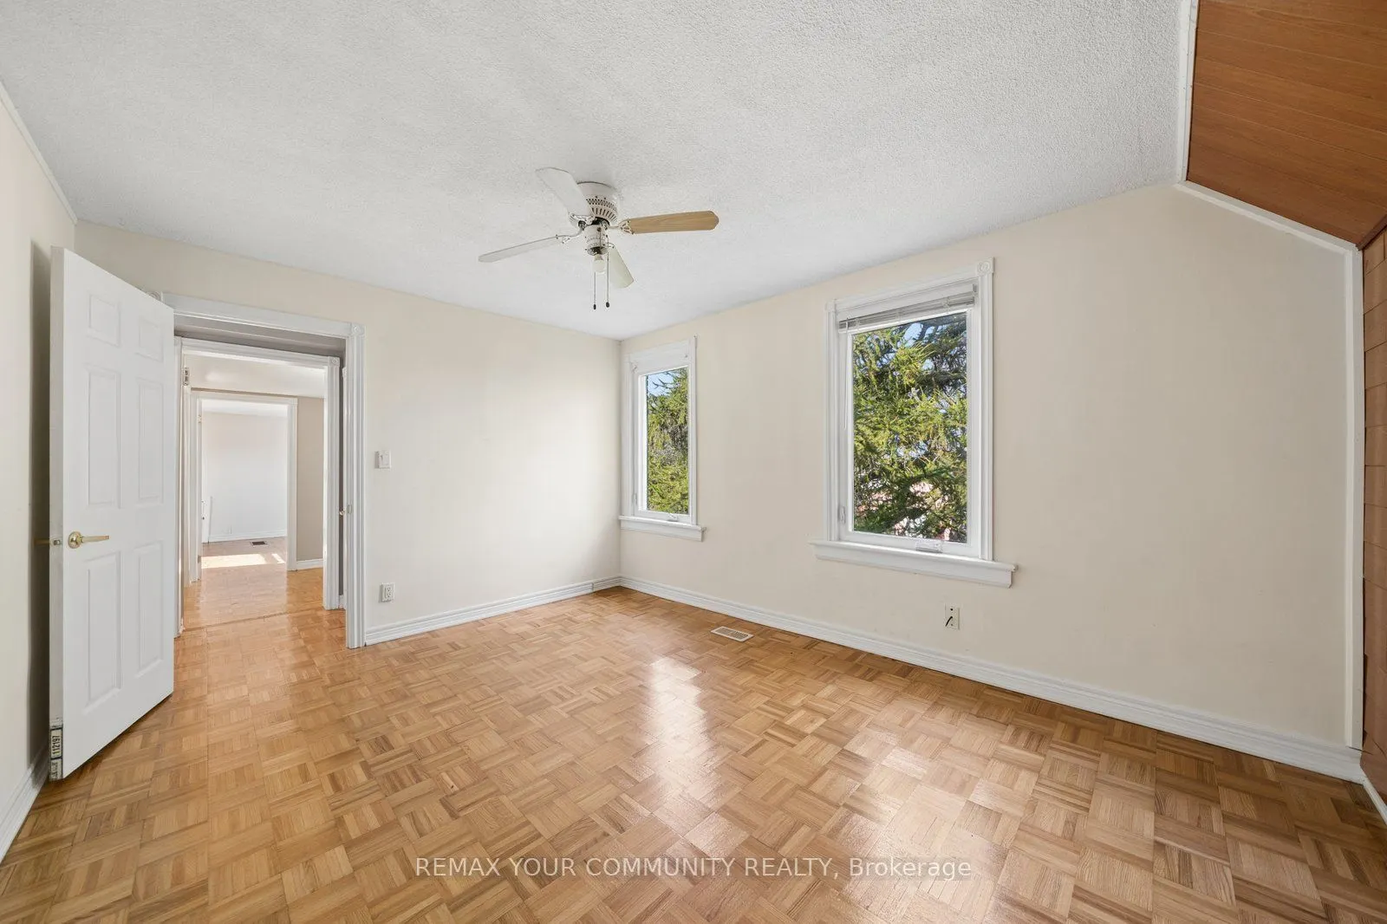
Parquet, Closet
Dimensions 14.11 x 9.51 feet
134.19 sqft
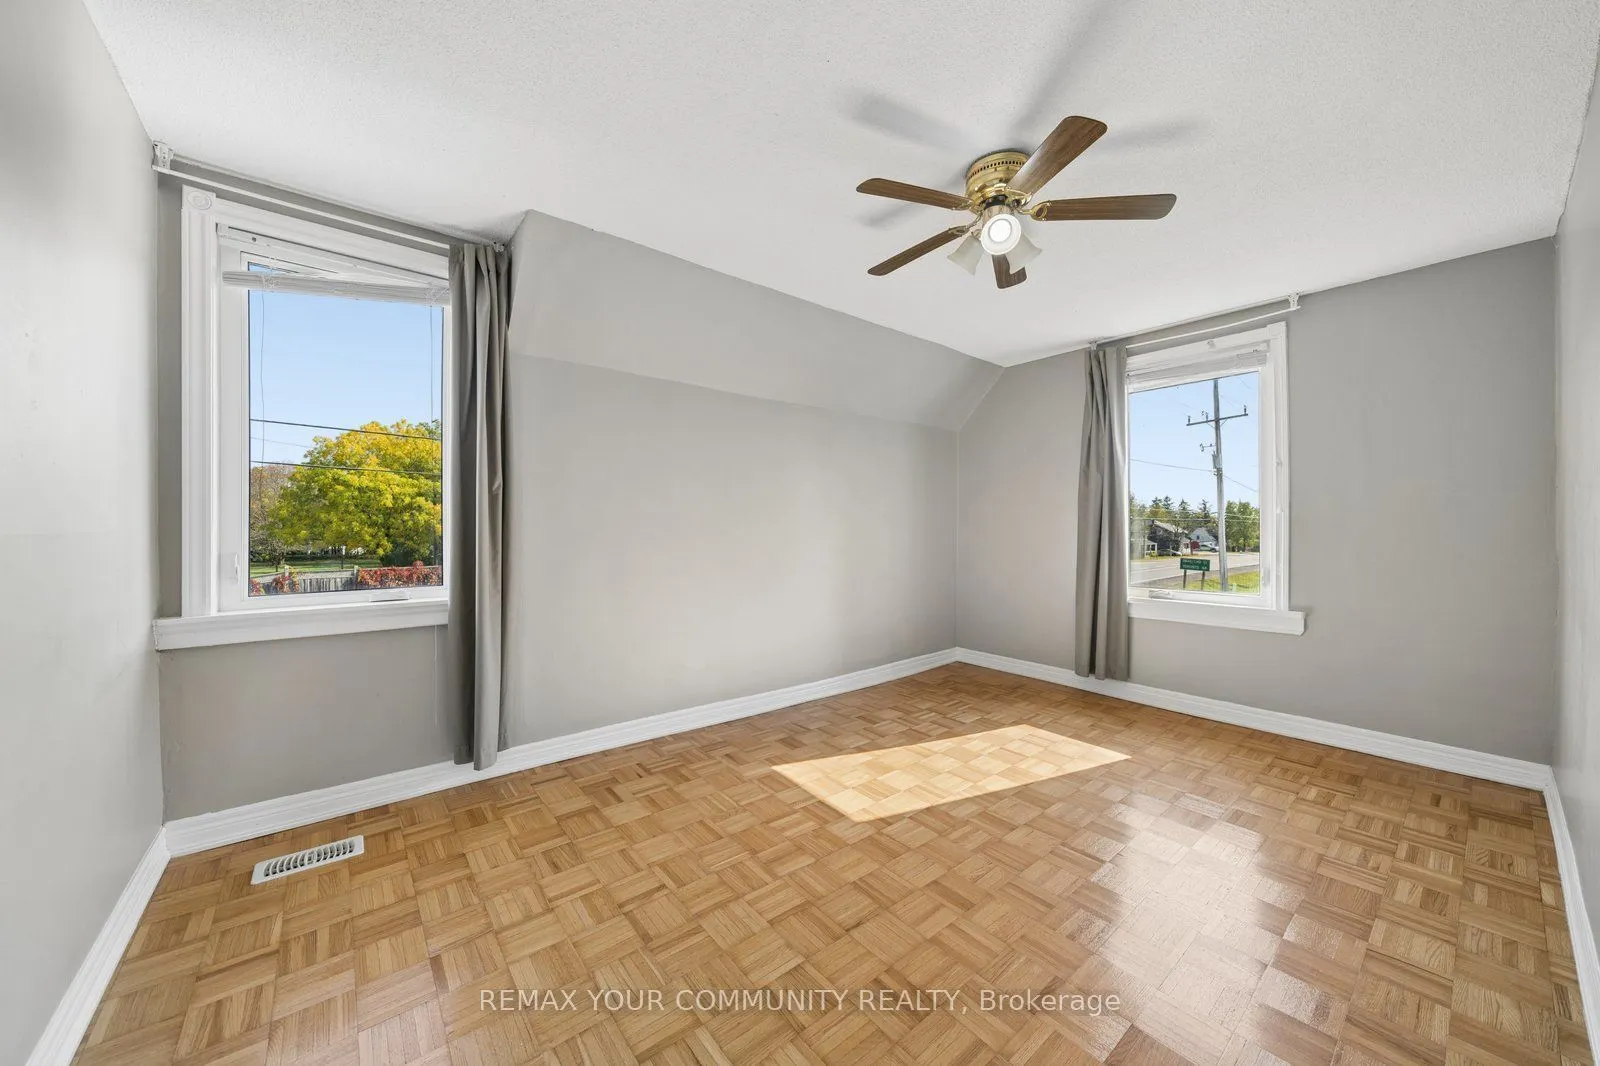
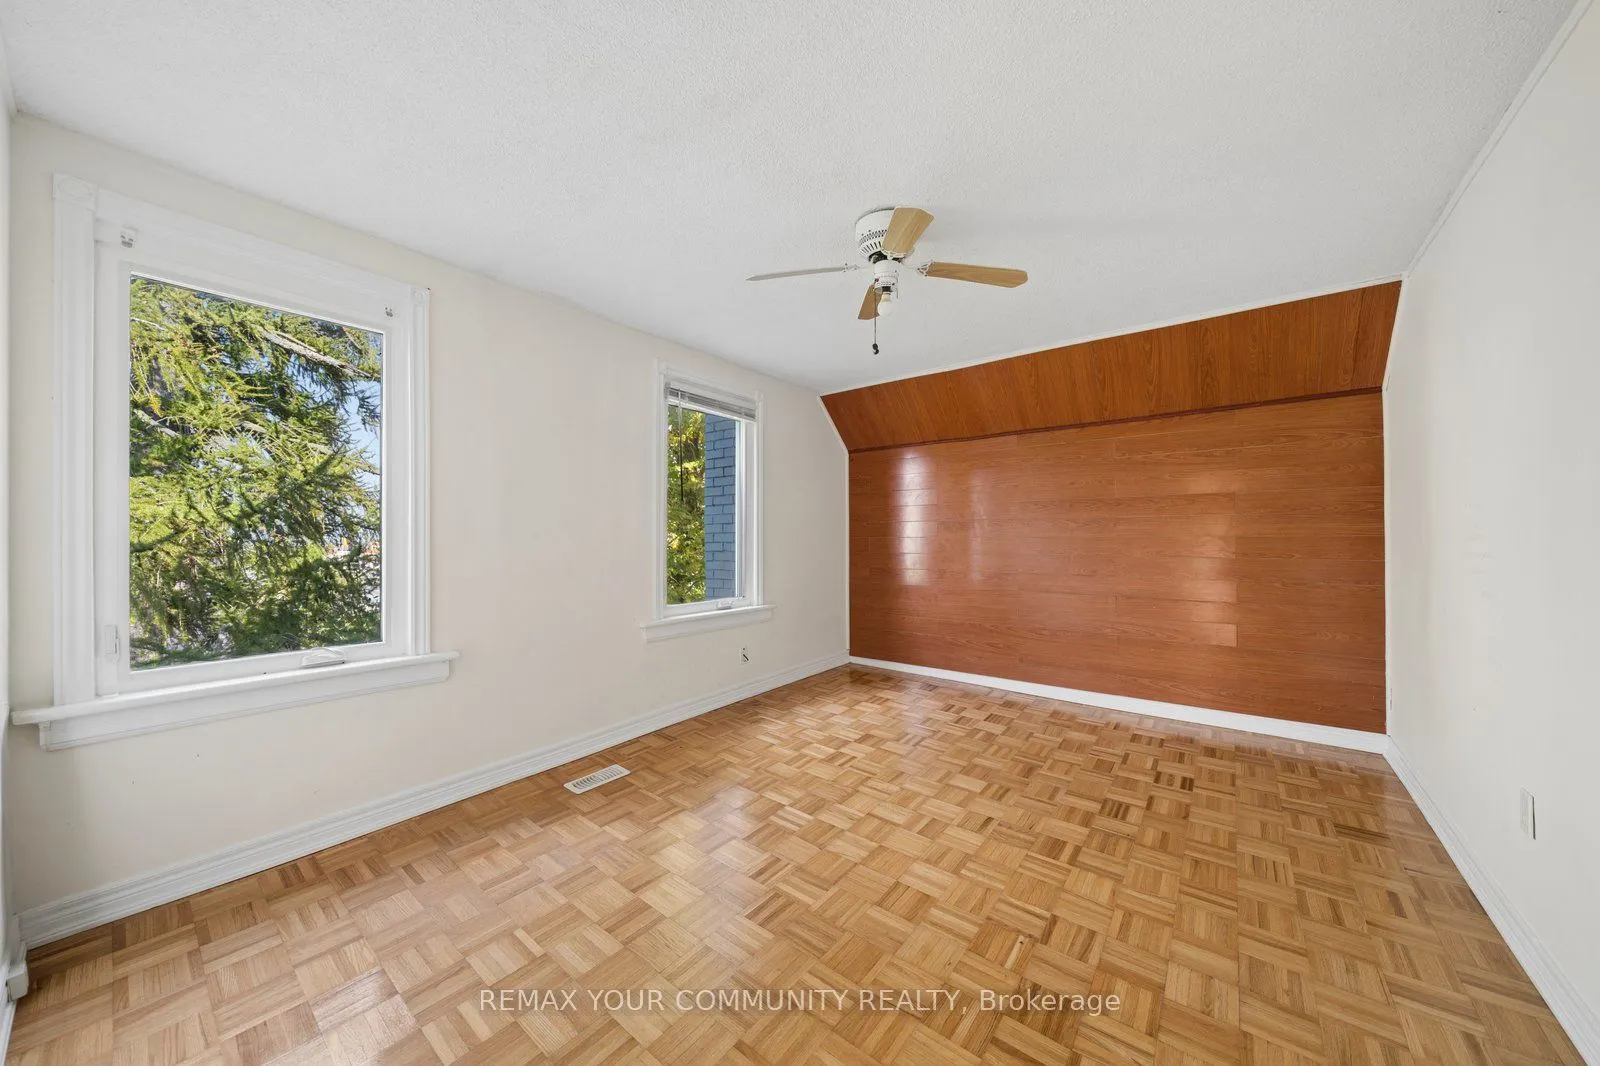
Bedroom 3
Parquet
Dimensions 14.76 x 10.5 feet
154.98 sqft
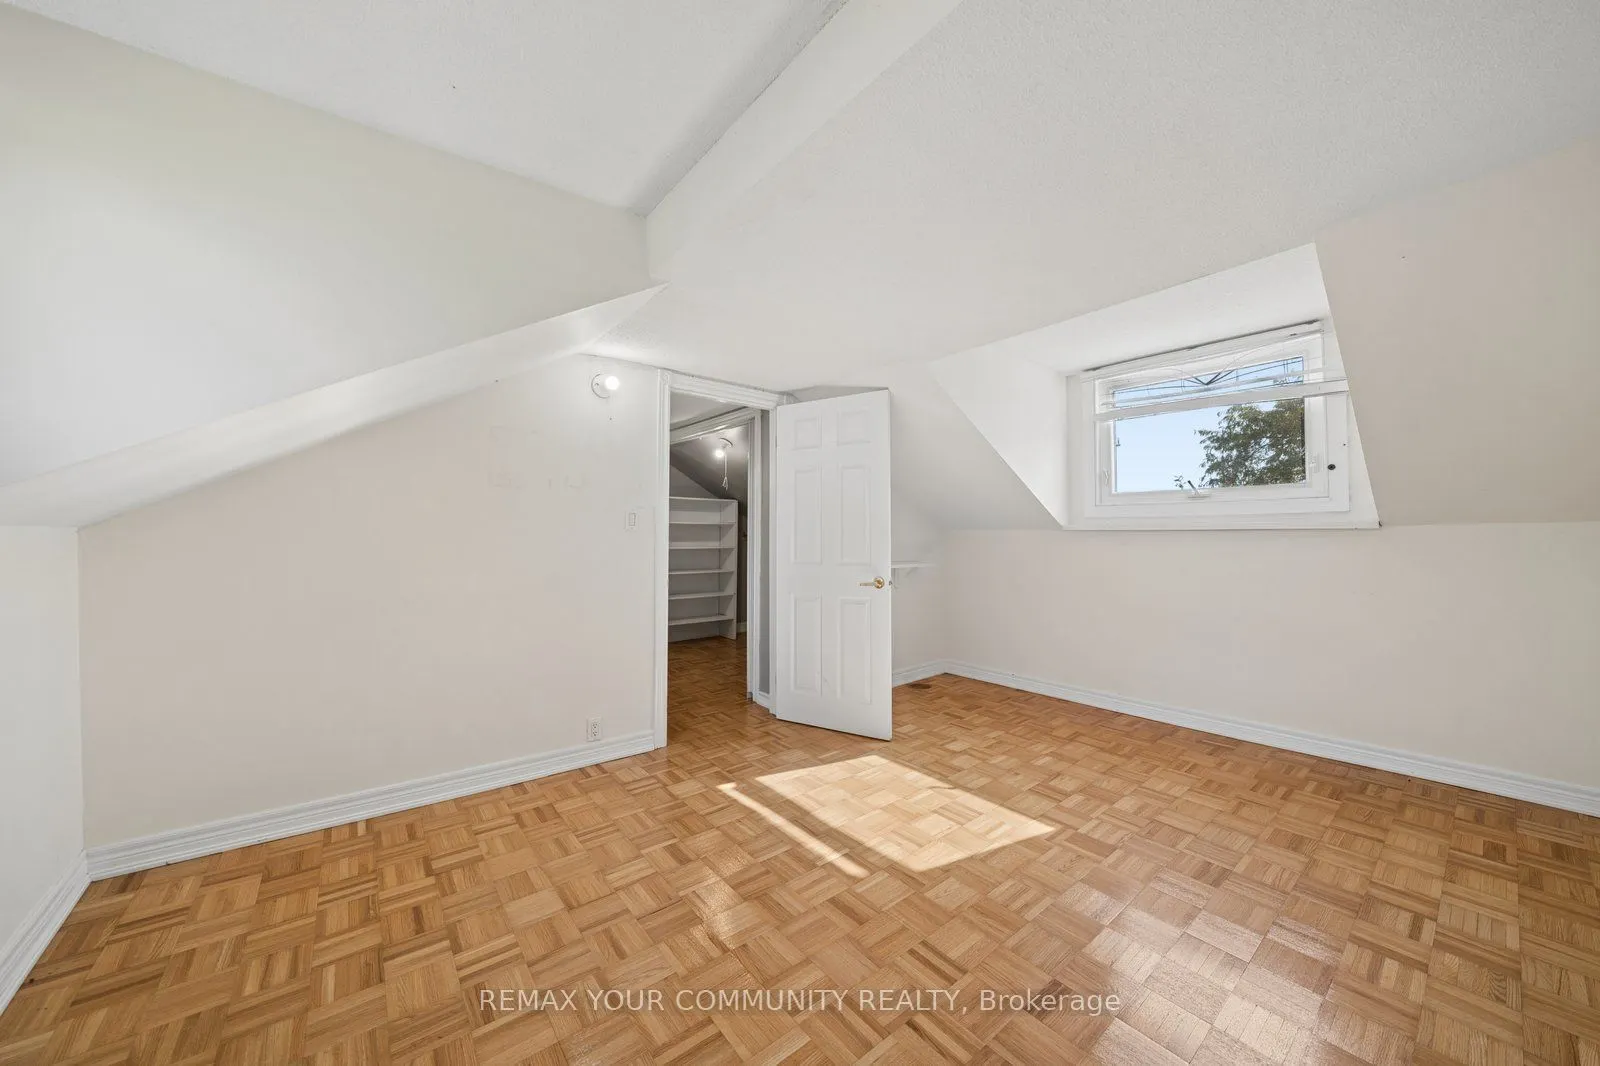
Bedroom 4
Parquet
Dimensions 14.76 x 11.15 feet
164.57 sqft
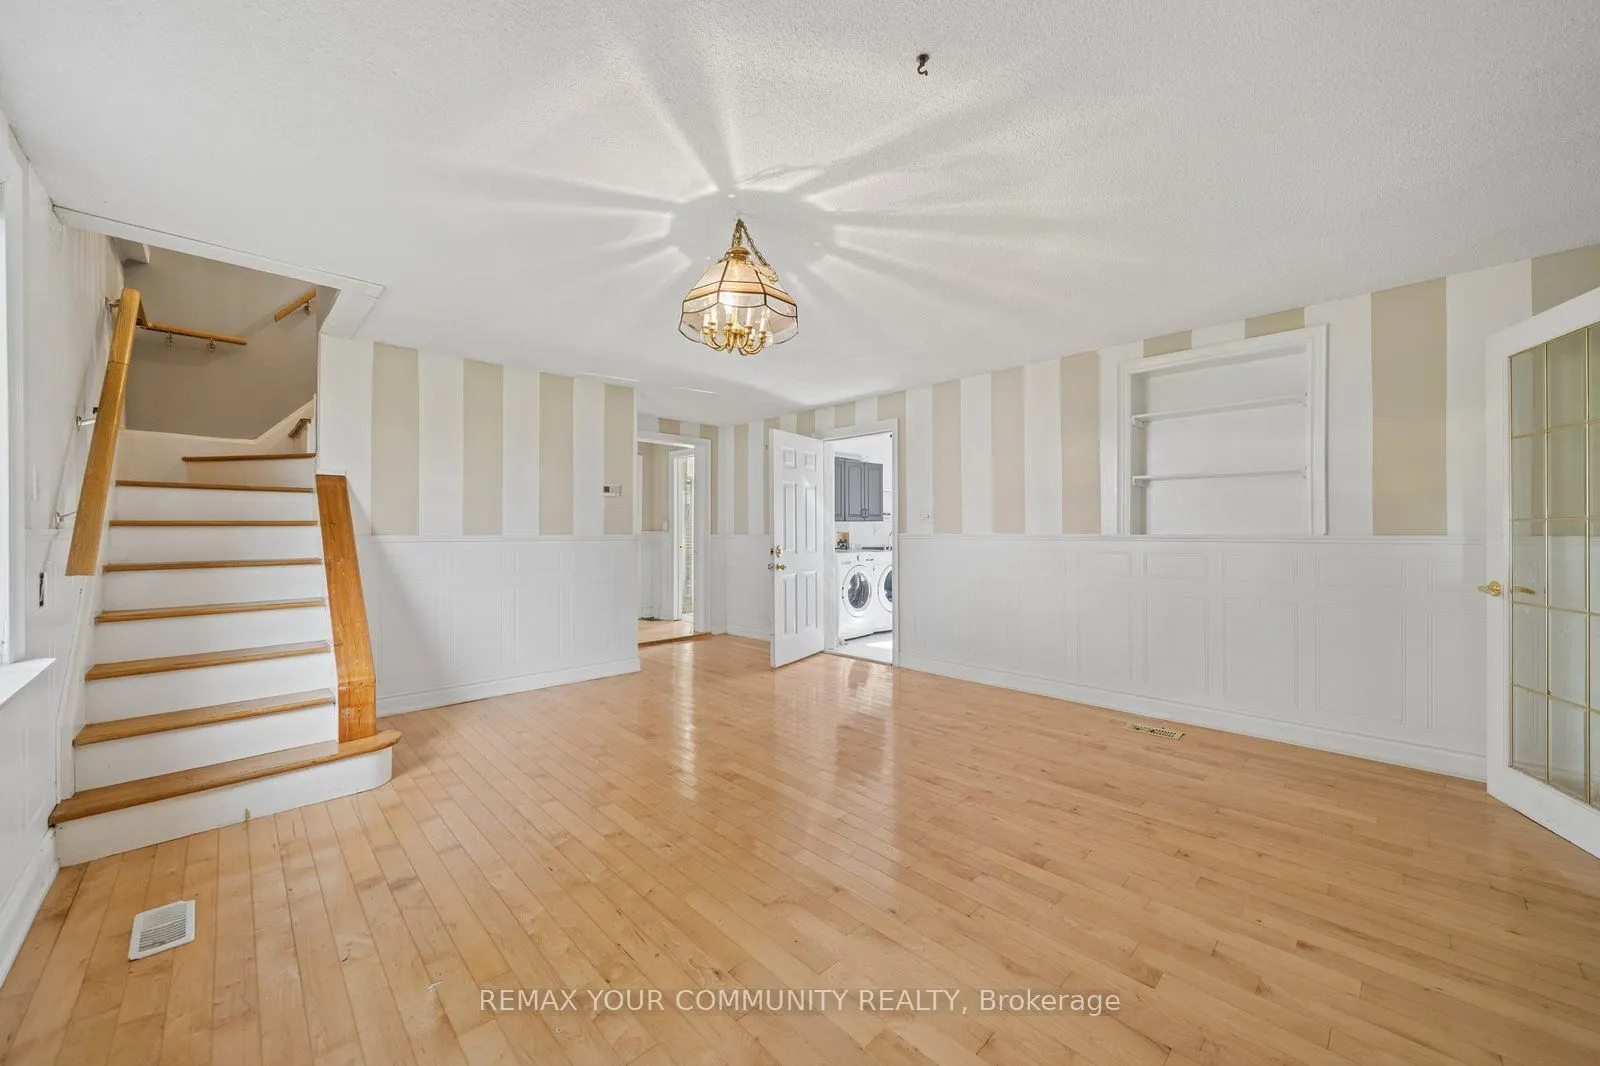
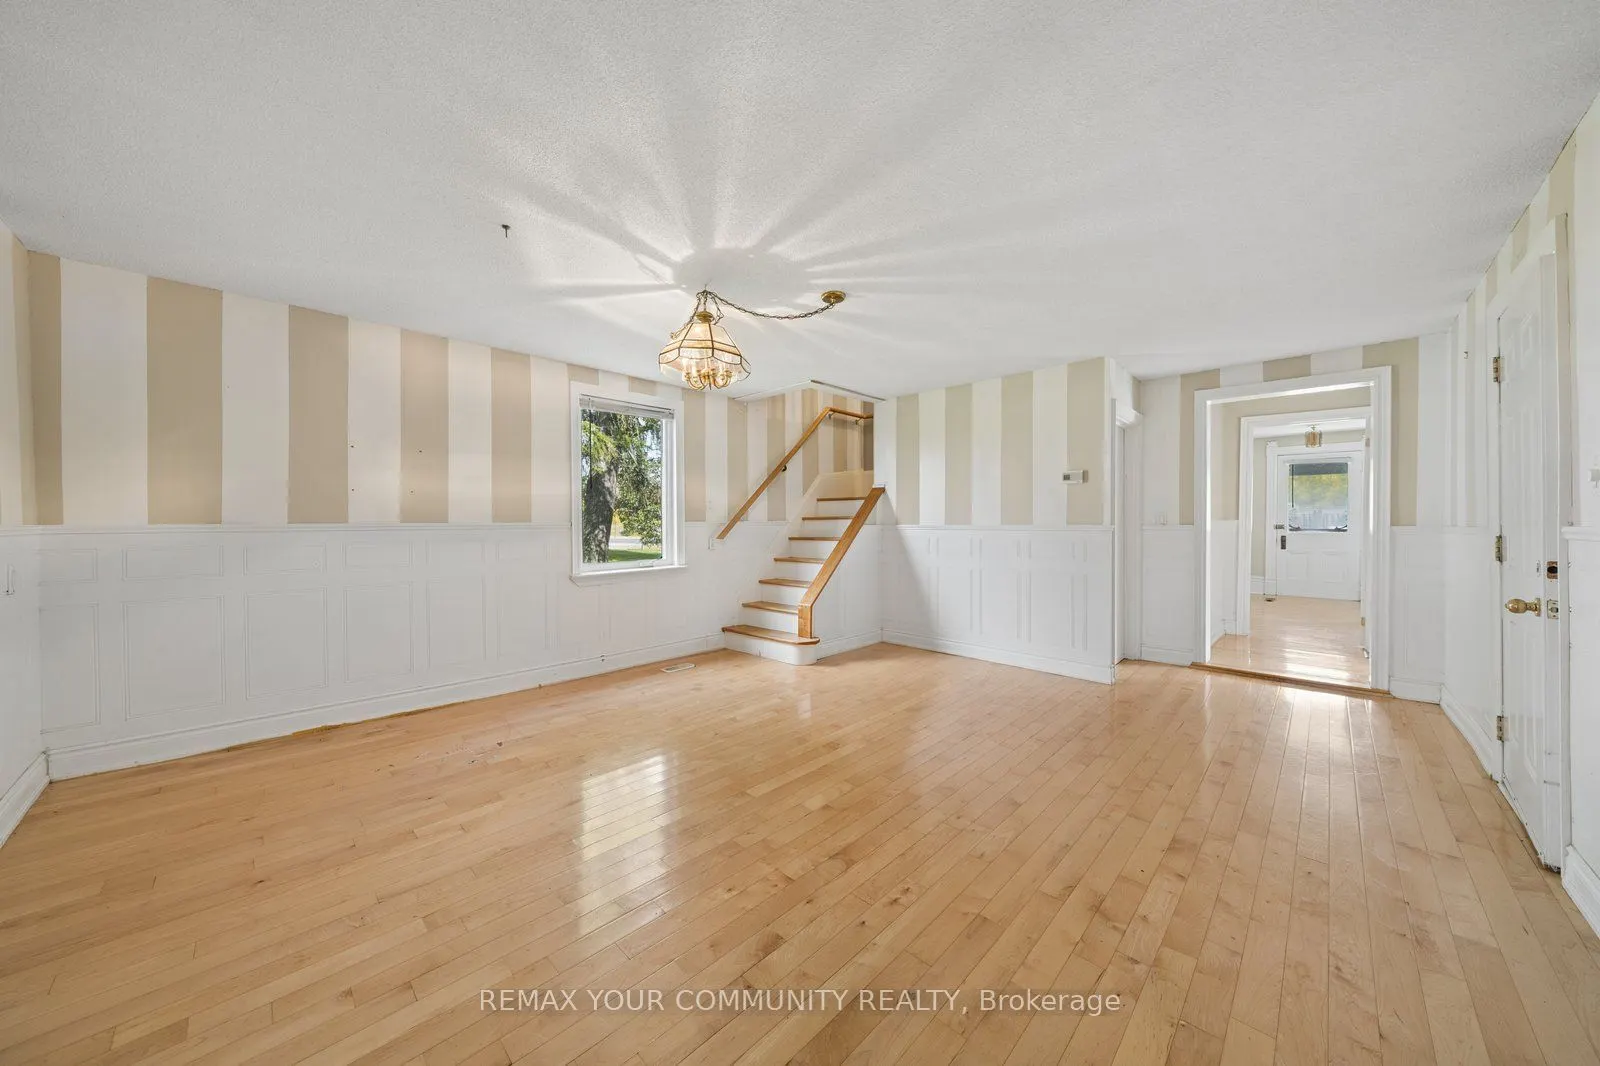
Dining Room
Hardwood Floor, Chair Rail
Dimensions 15.09 x 12.47 feet
188.17 sqft
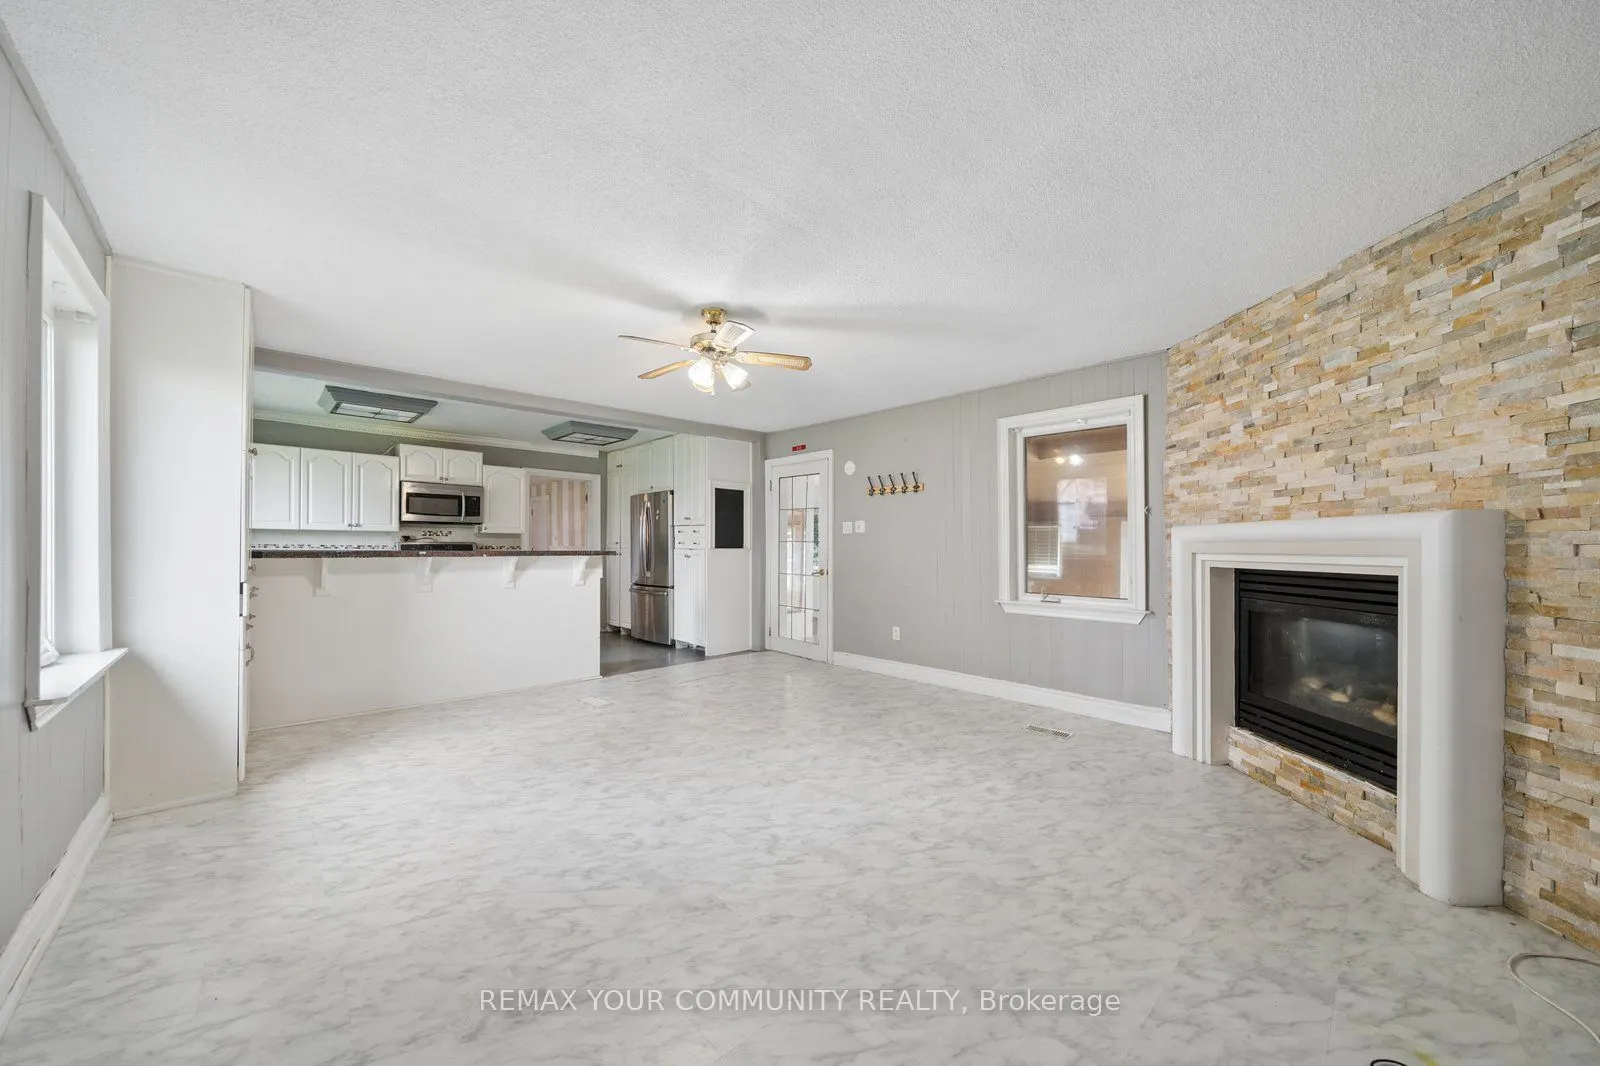
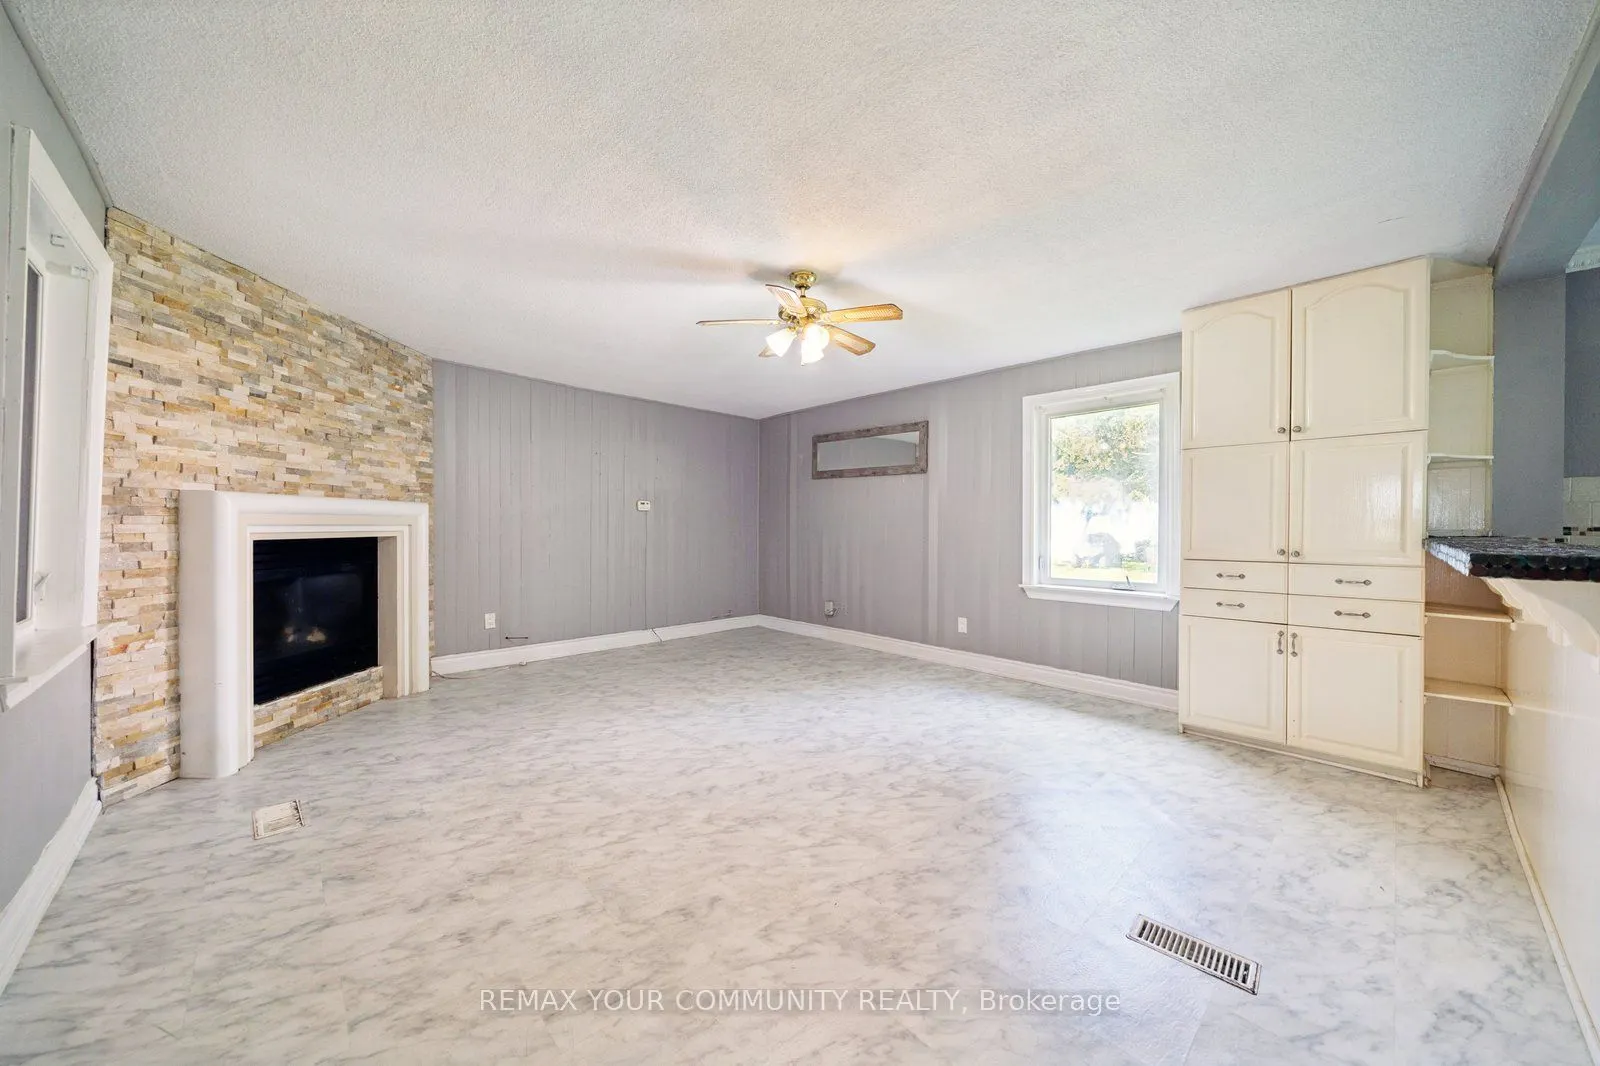
Family Room
Vinyl Floor, Open Concept, Gas Fireplace
Dimensions 17.06 x 14.76 feet
251.81 sqft
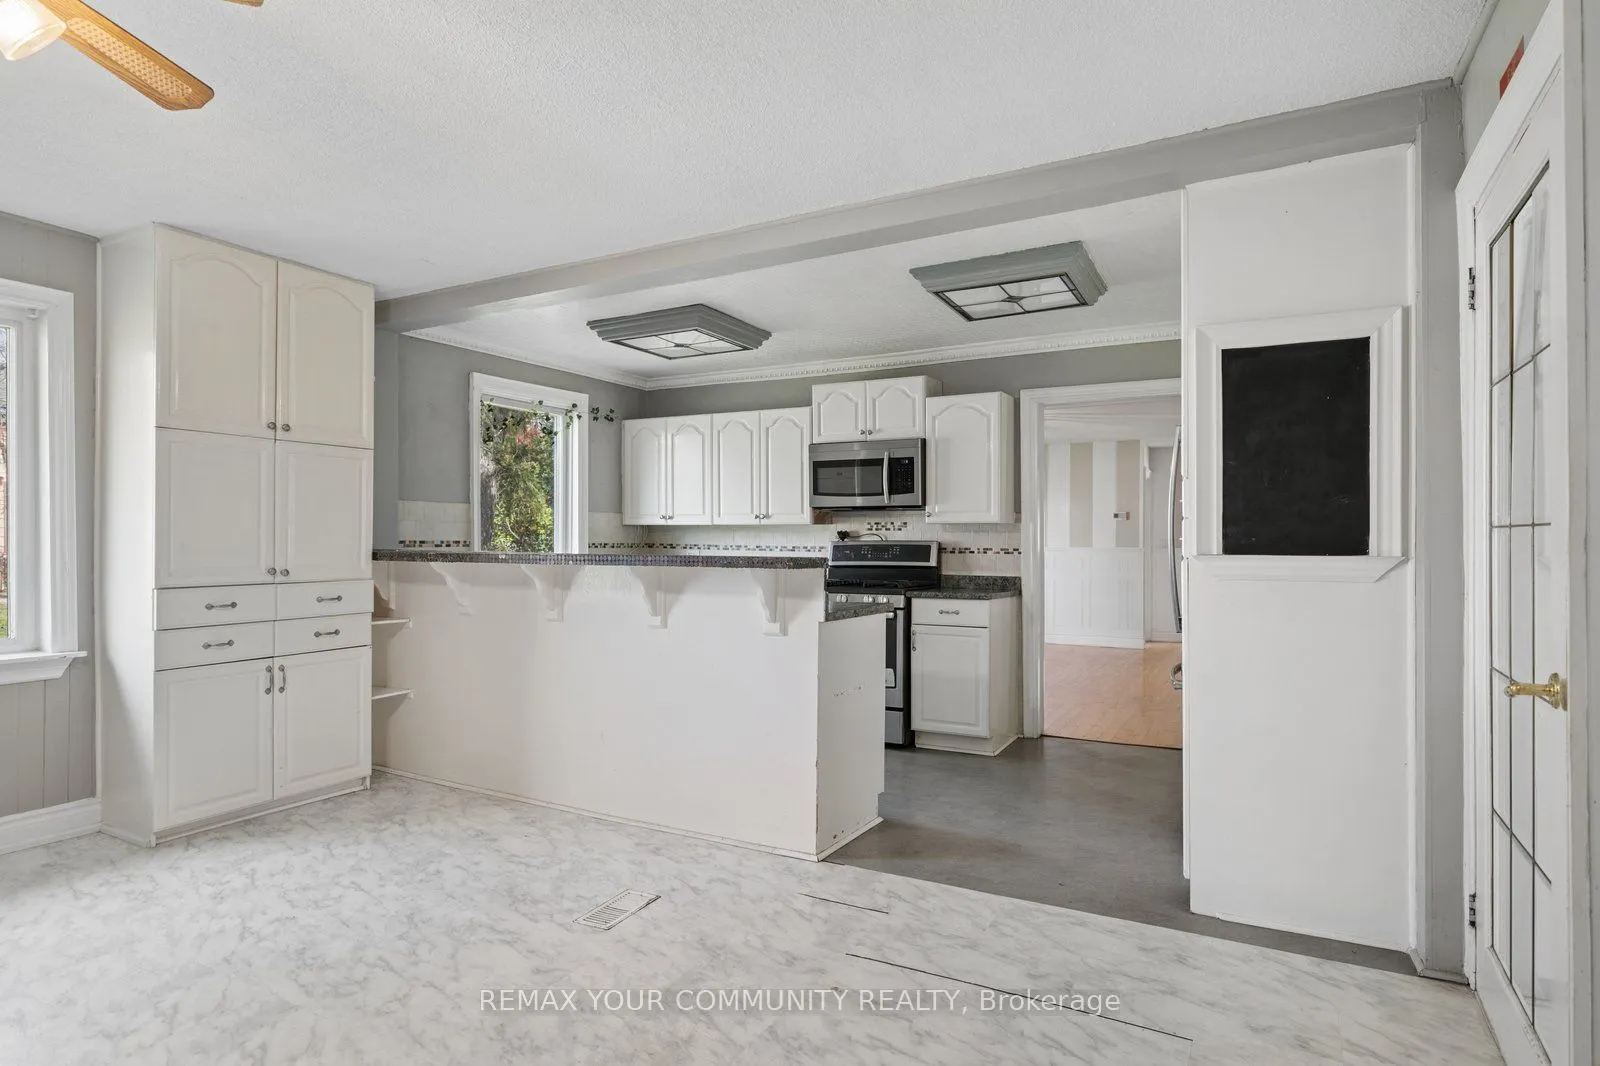
Kitchen
Vinyl Floor, Double Sink, Open Concept
Dimensions 7.87 x 12.8 feet
100.74 sqft
Laundry
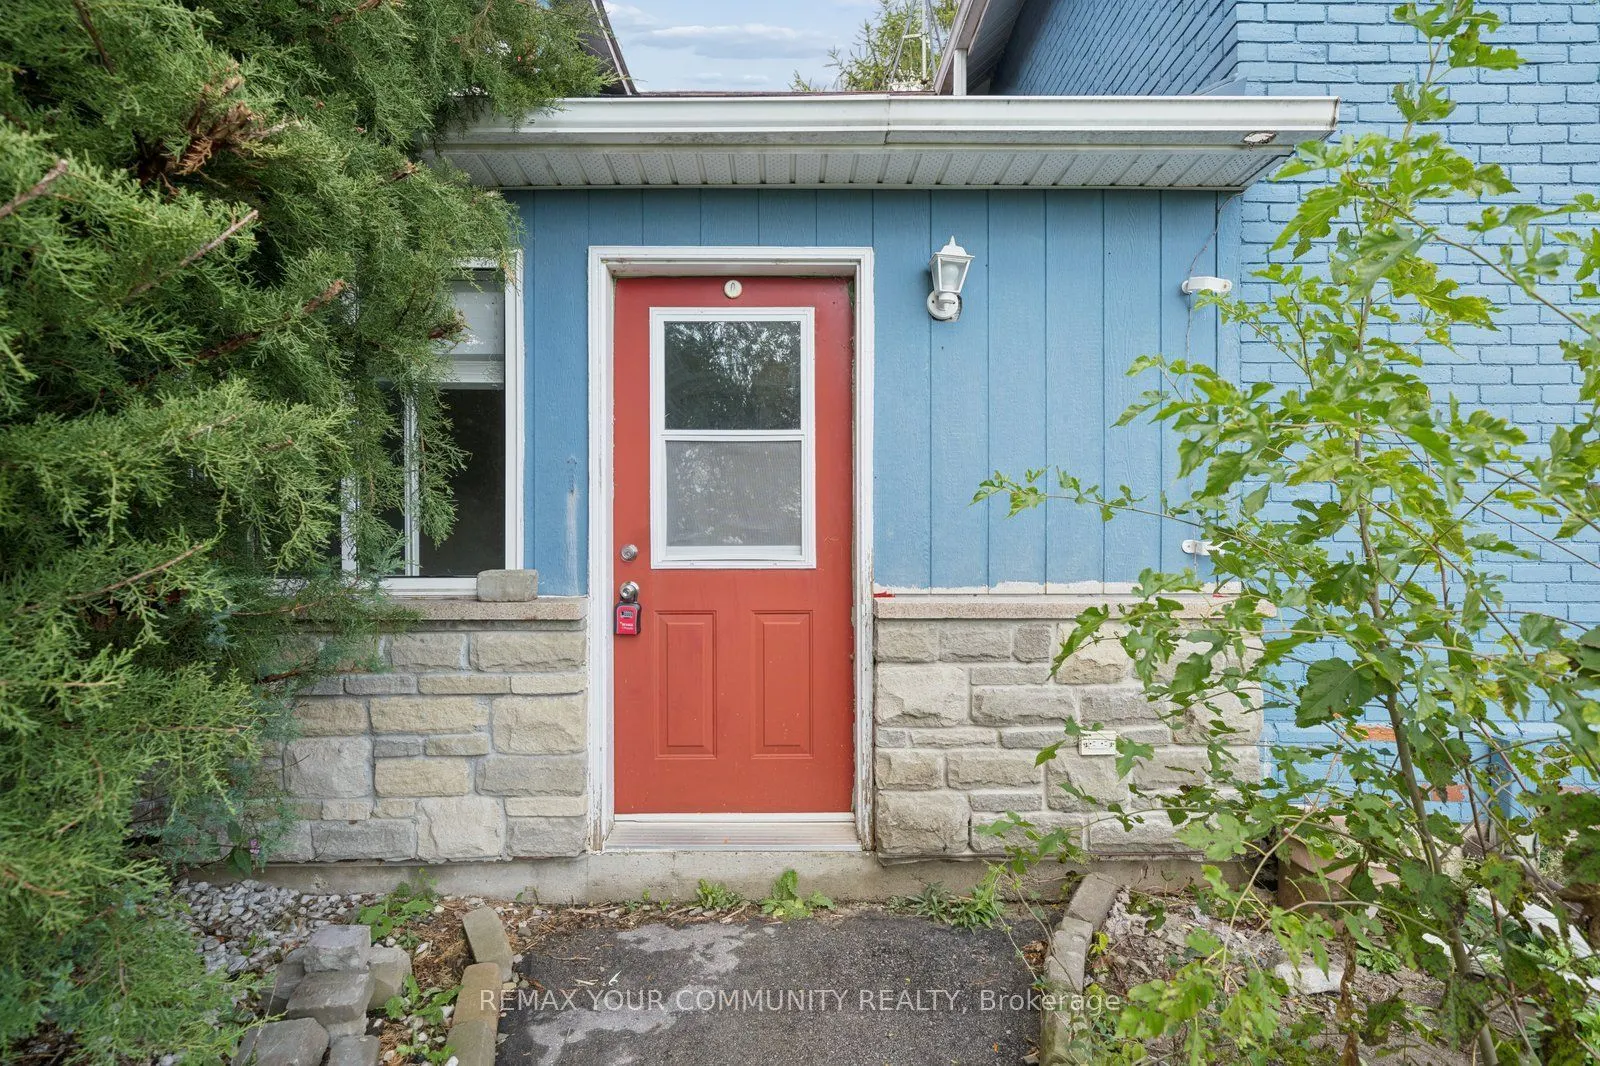
Porcelain Floor, Side Door, Moulded Sink
Dimensions 6.89 x 9.84 feet
67.8 sqft
Primary Bedroom
Hardwood Floor, Walk-In Closet(s), Side Door
Dimensions 12.14 x 10.17 feet
123.46 sqft
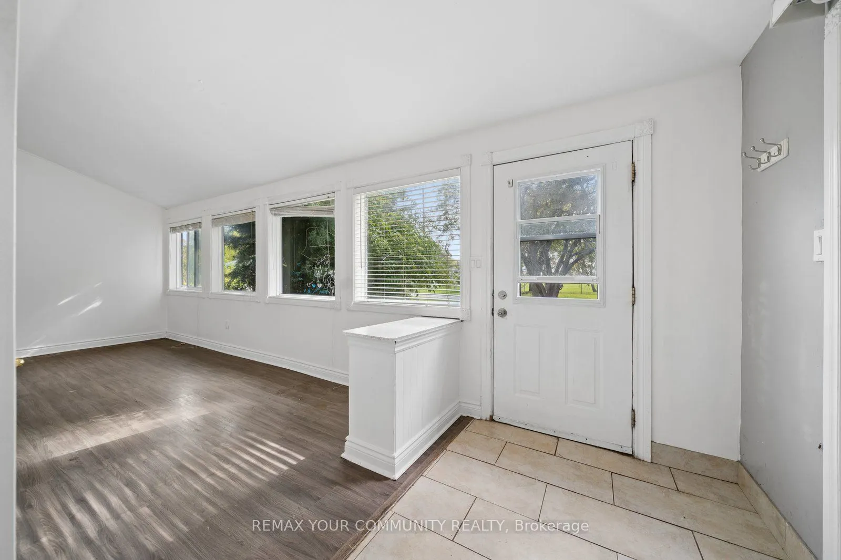
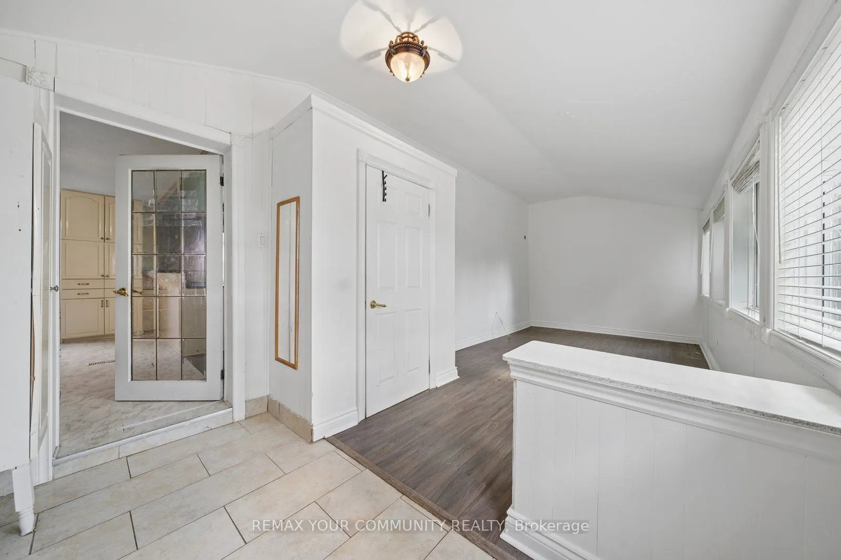
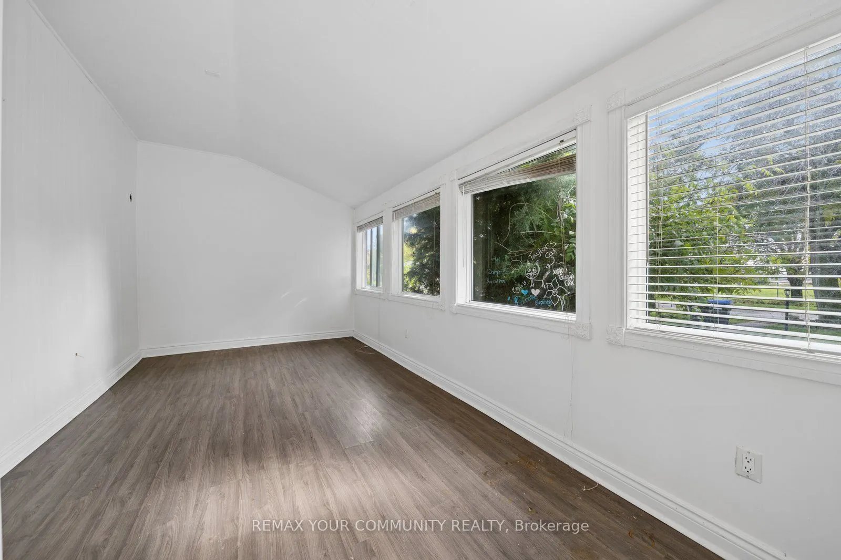
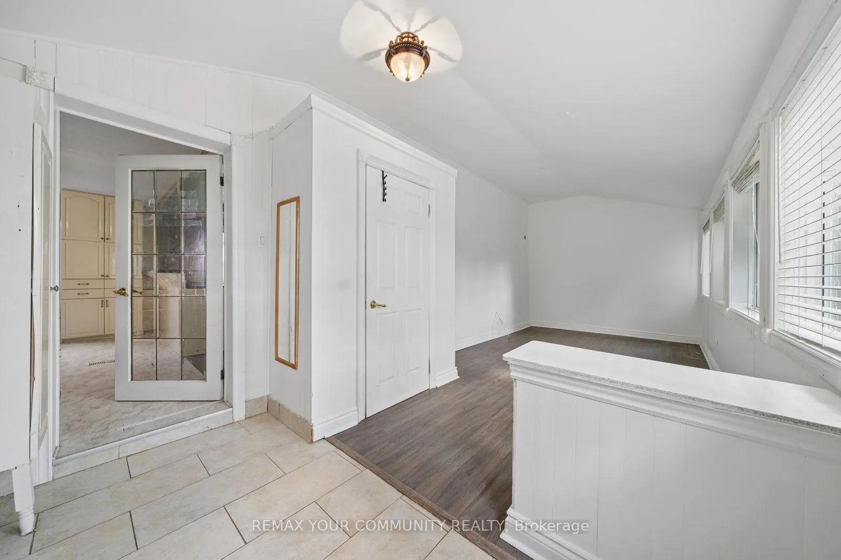
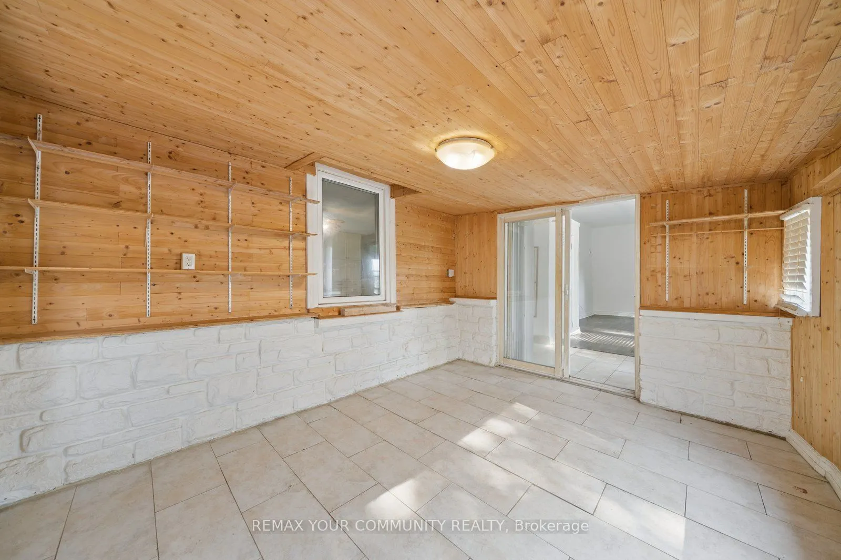
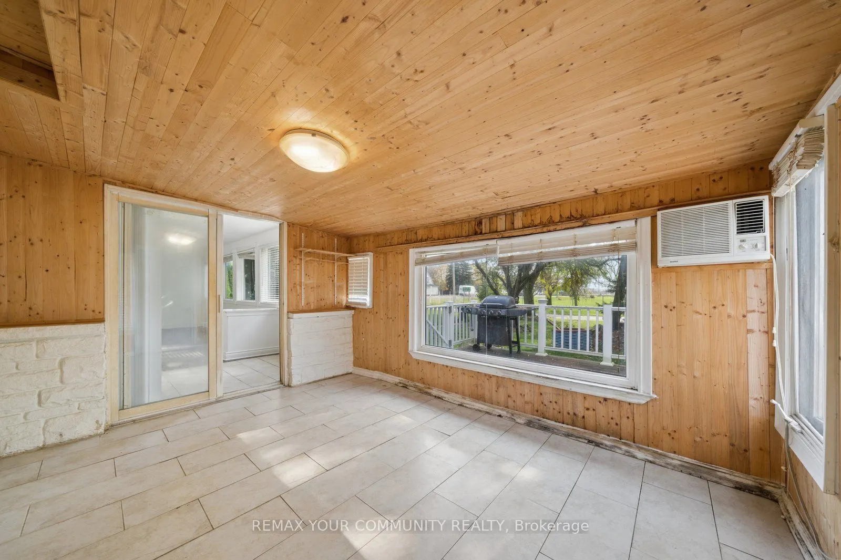
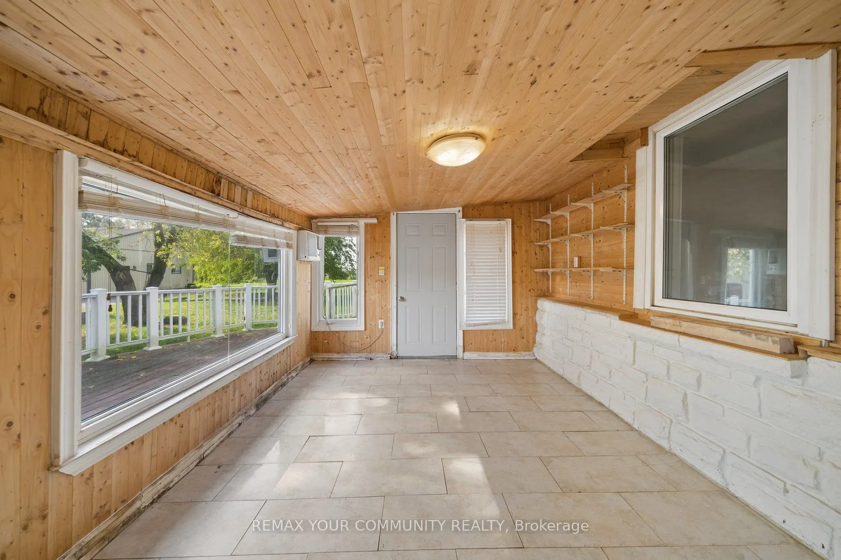
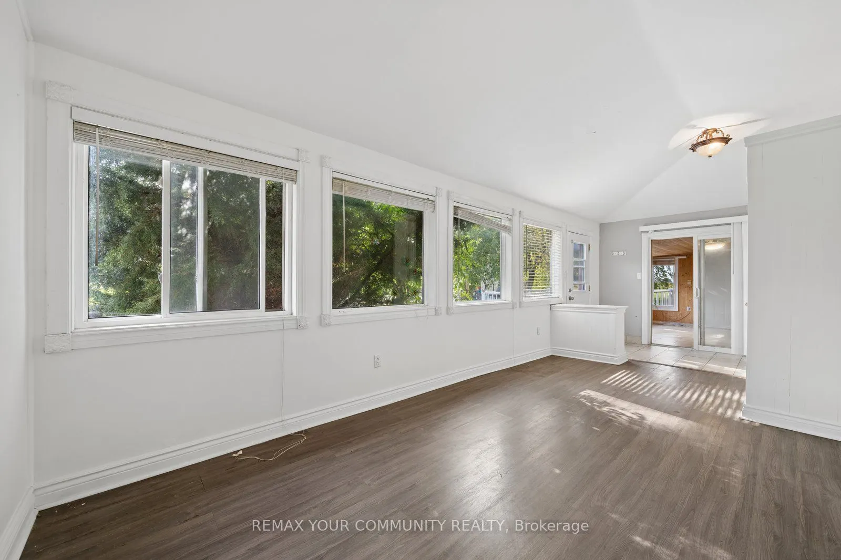
Sunroom
Laminate, B/I Closet, Large Window
Dimensions 12.8 x 10.17 feet
130.18 sqft
Similar Properties(No results)
Mortgage Calculator
Calculate your estimated monthly mortgage payment
Price
$829,000
$
%
%
Total cost of mortgage
$0
Monthly payment
By clicking Save, we will calculate your estimated mortgage for all properties using the saved values (down payment percentage, interest rate, and amortization).
The accuracy and applicability of this calculator are not guaranteed.