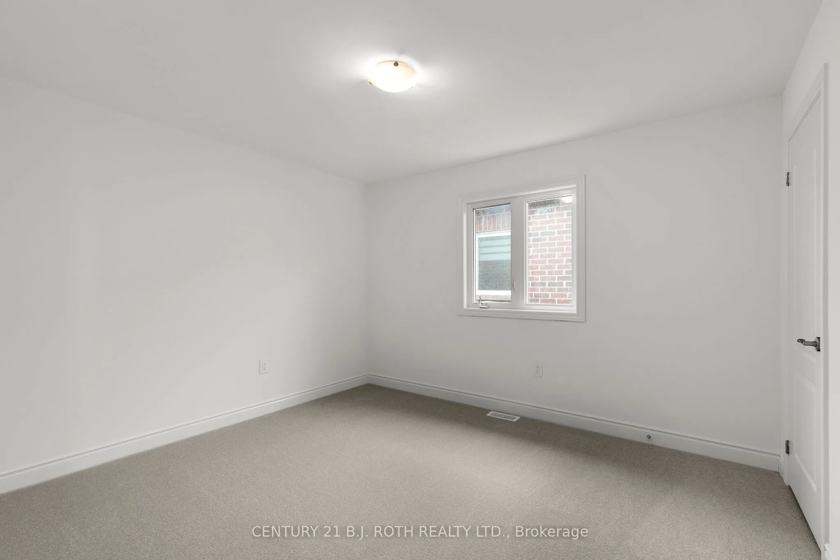
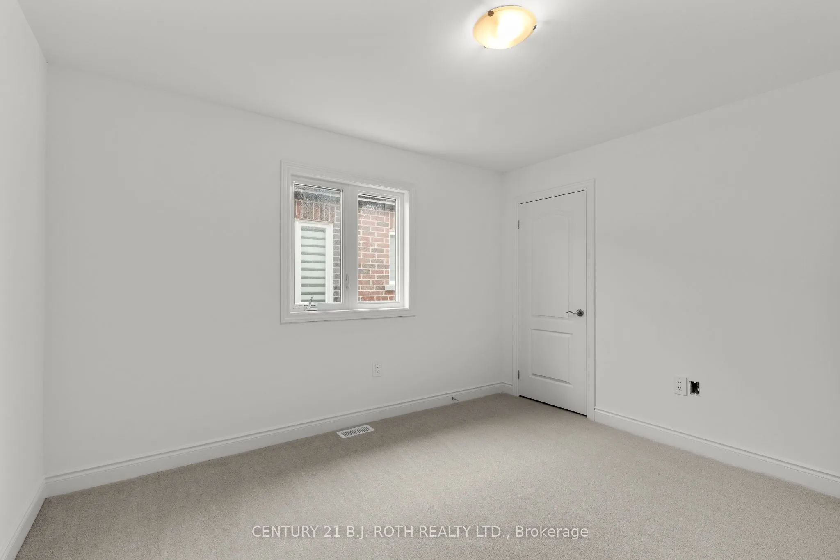
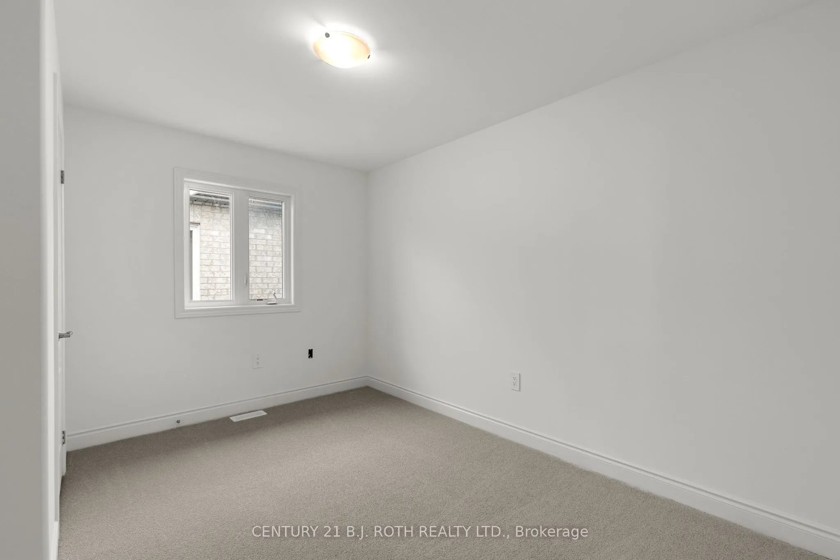
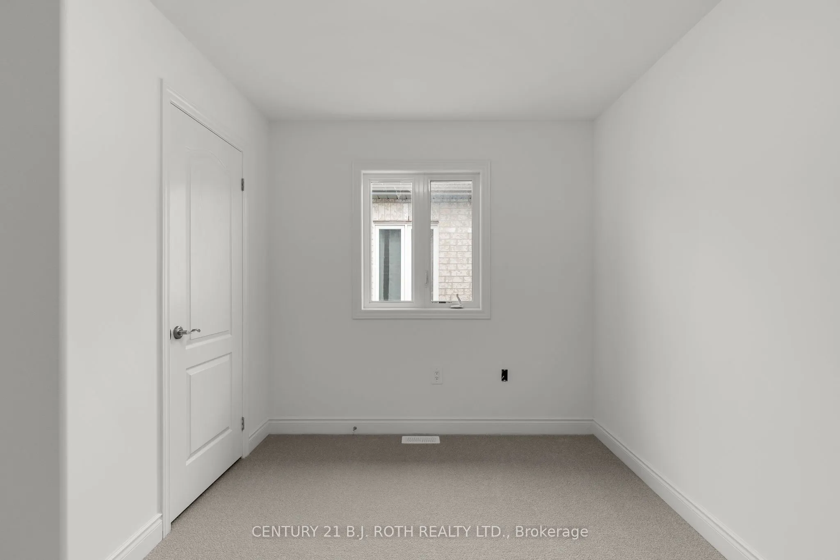
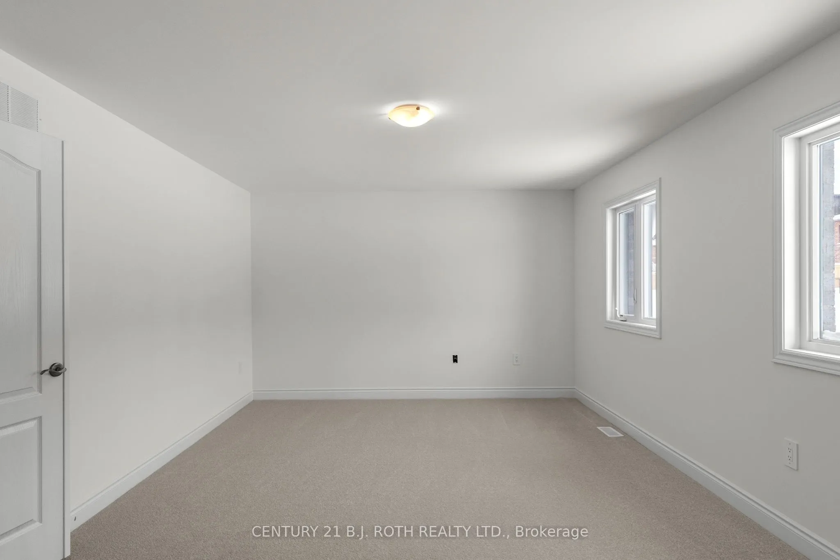
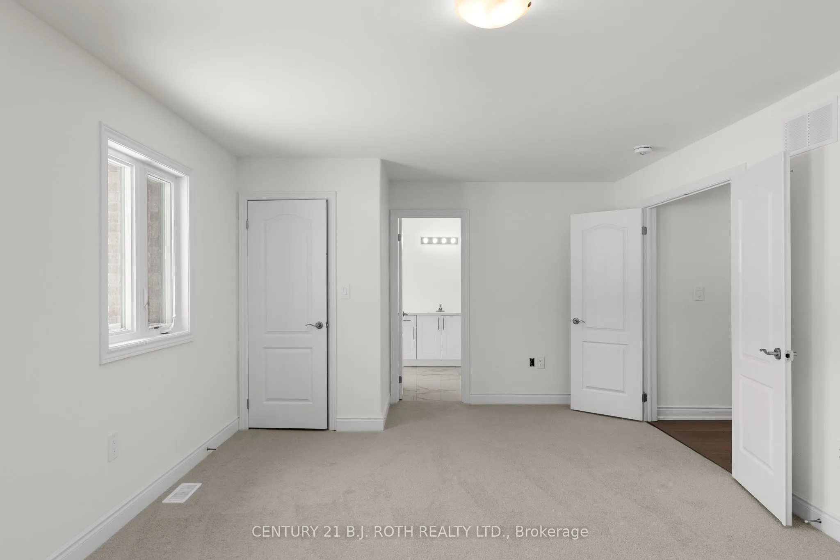
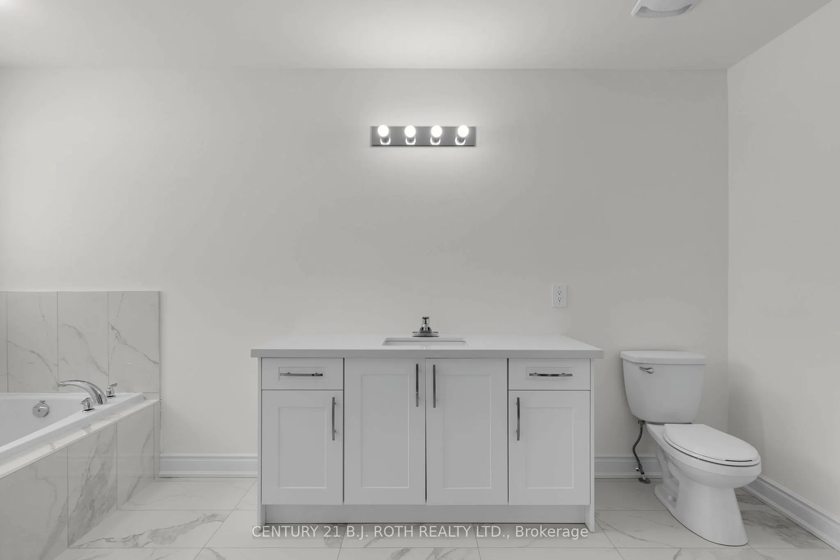
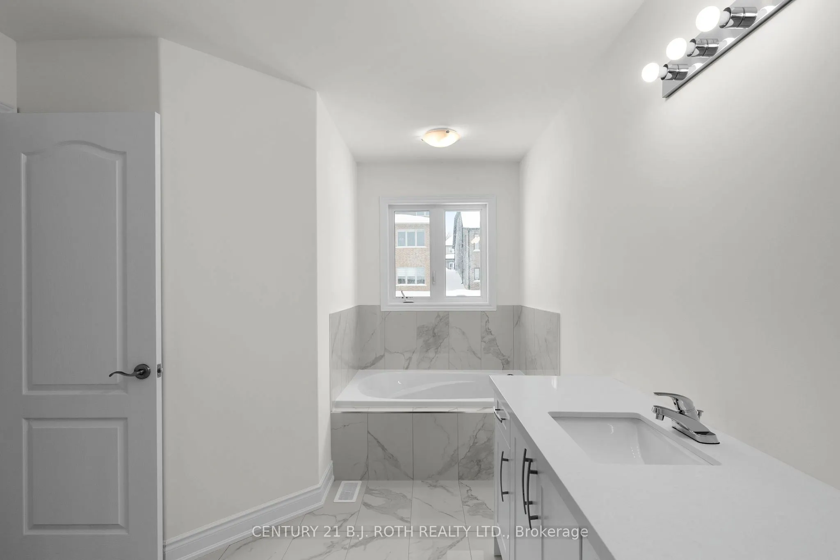
Sign In or Create a Free Account to see full details of this property
Key Facts
Key facts for Lot 46 Orion Boulevard
Property Type
House, 2-Storey
Parking
Attached 2 garage, 2 parking
MLS #
S14084682
Size
2000-2500 sqft
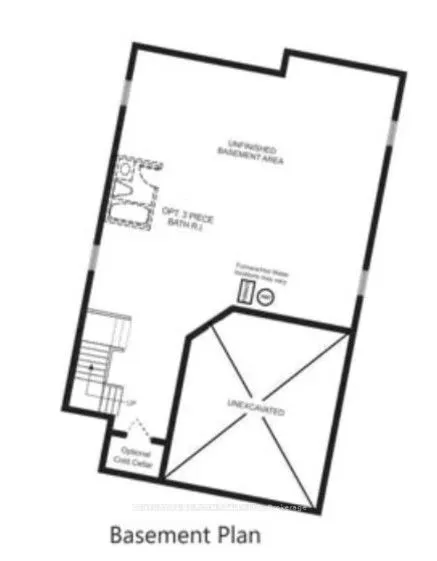
Basement
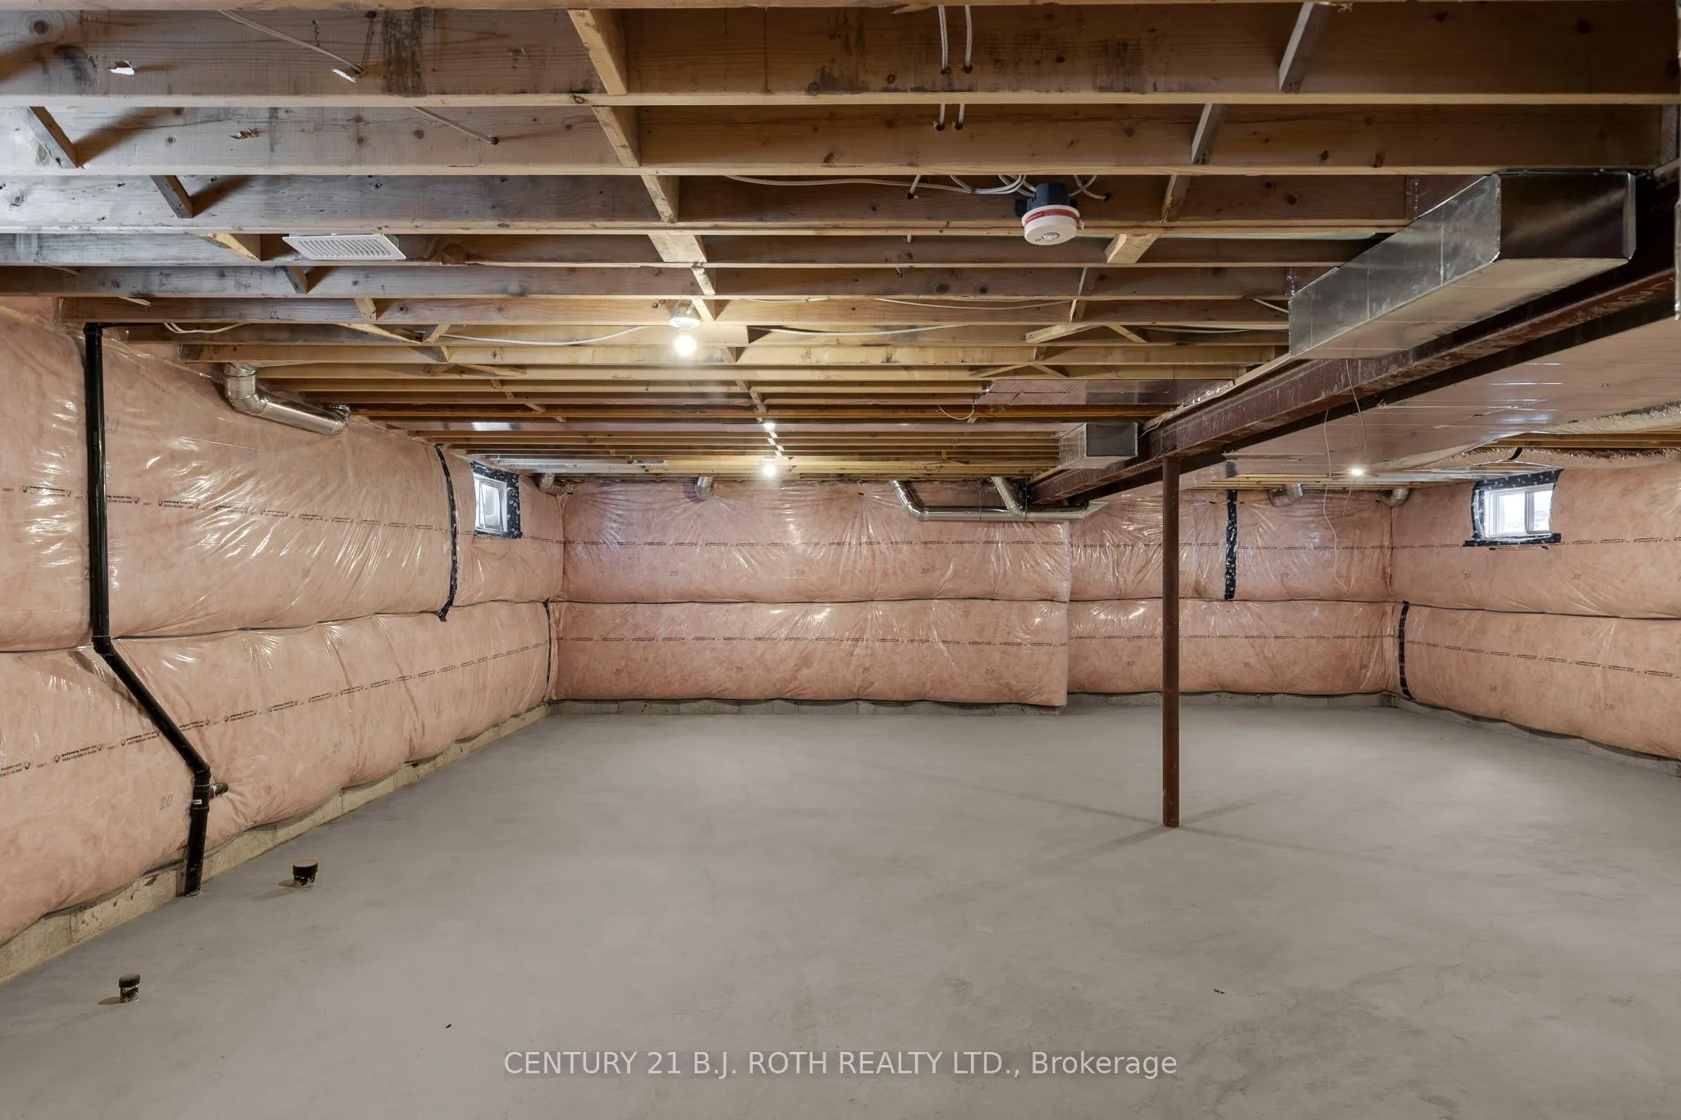
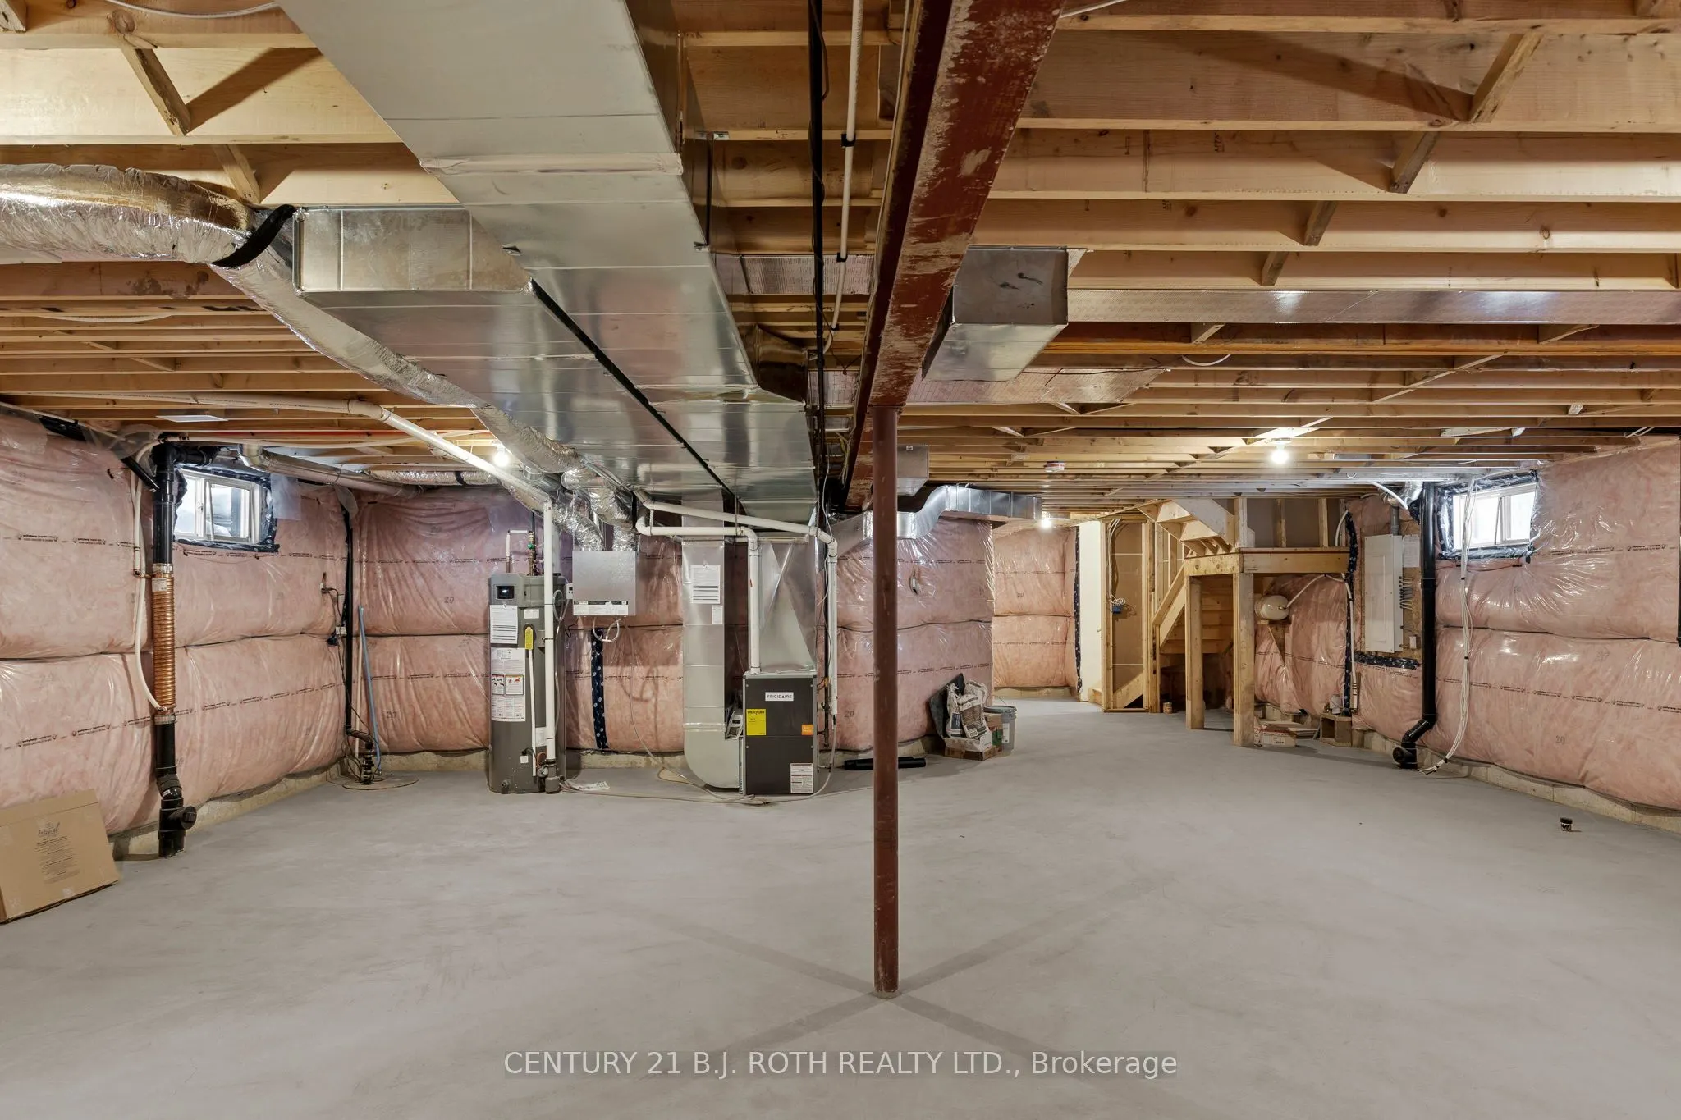
Unfinished
Listed on
2026-10-15
Lot size
40 x 131.77
Tax
-
Days on Market
11
Approximate Age
New
Maintenance Fee
-
Description
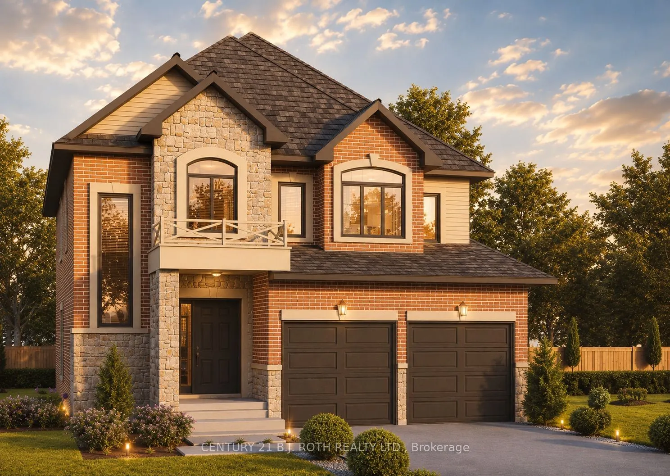
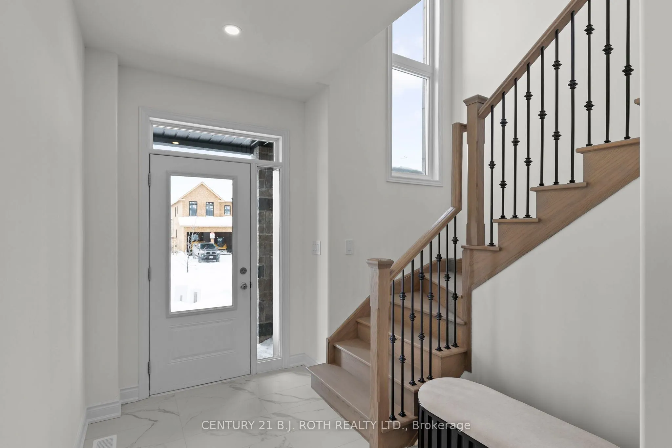
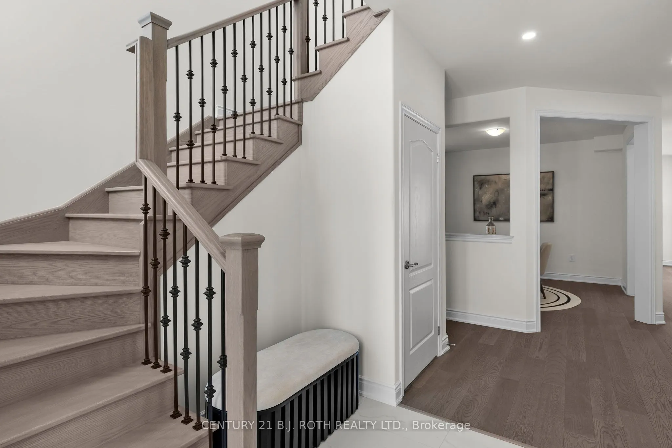
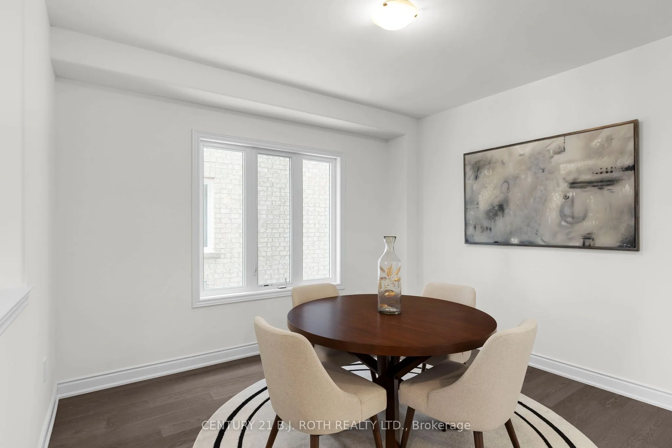
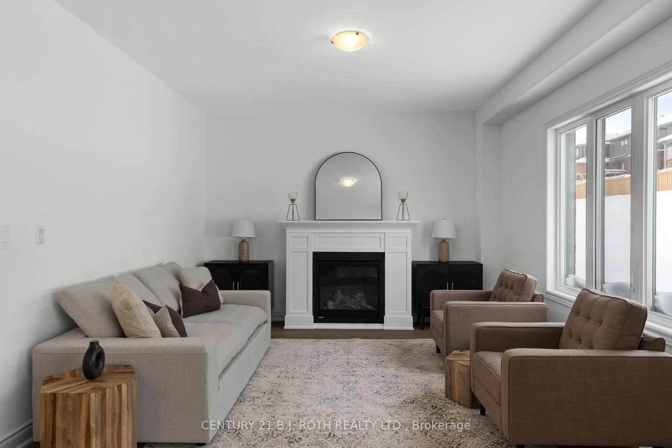
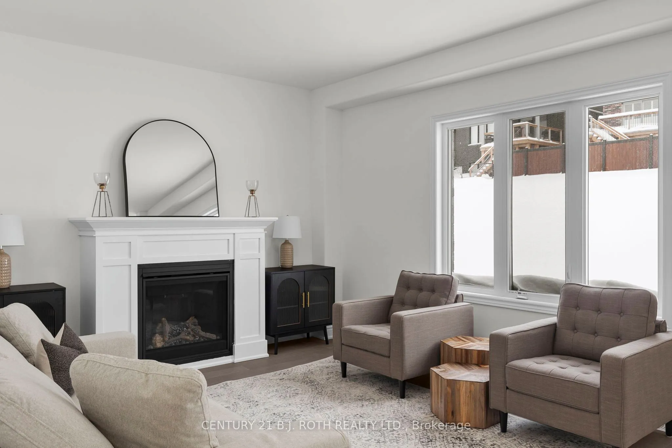
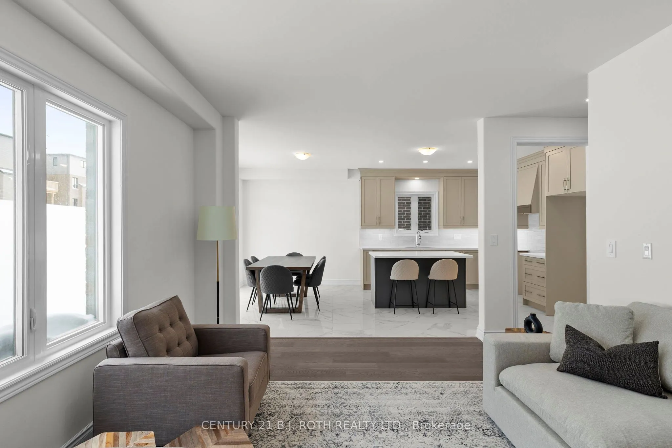
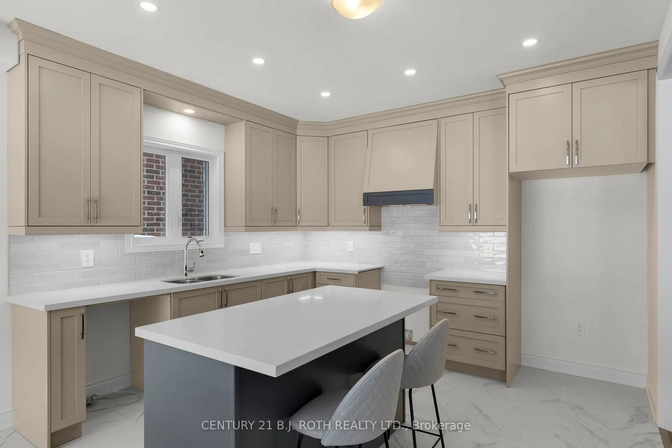
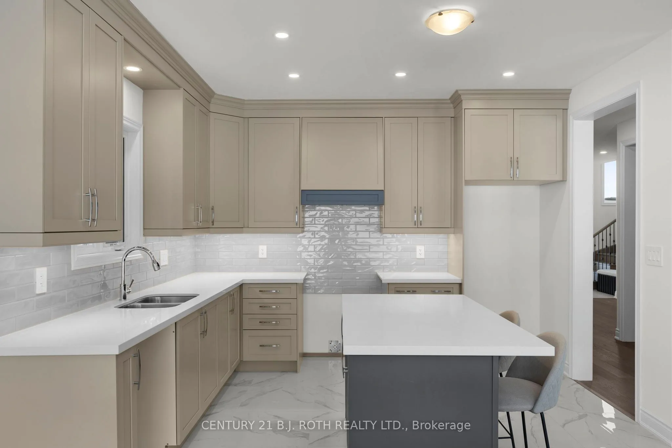
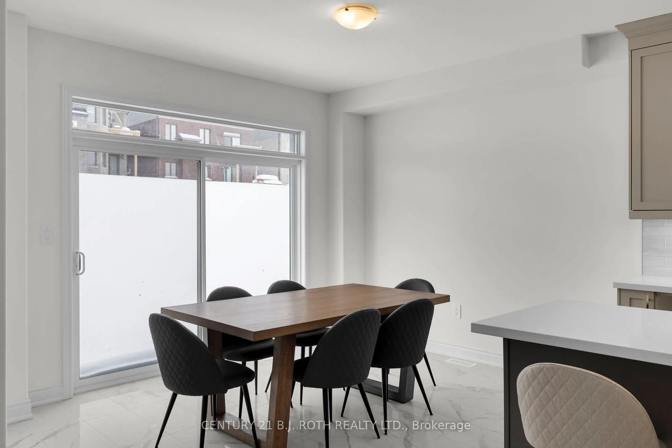
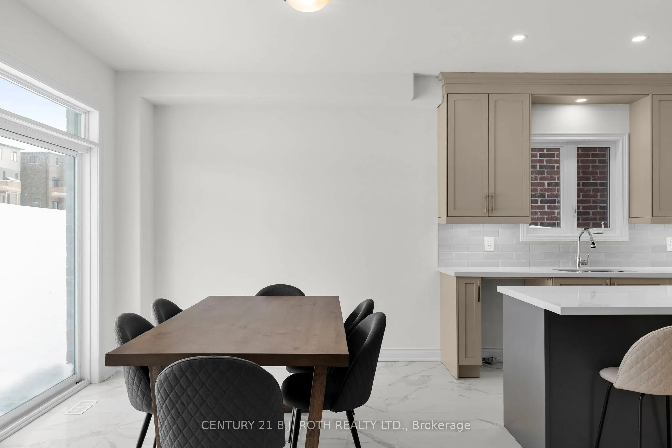
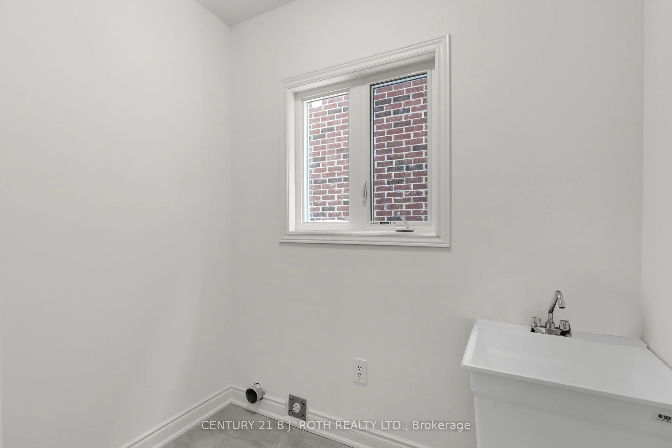
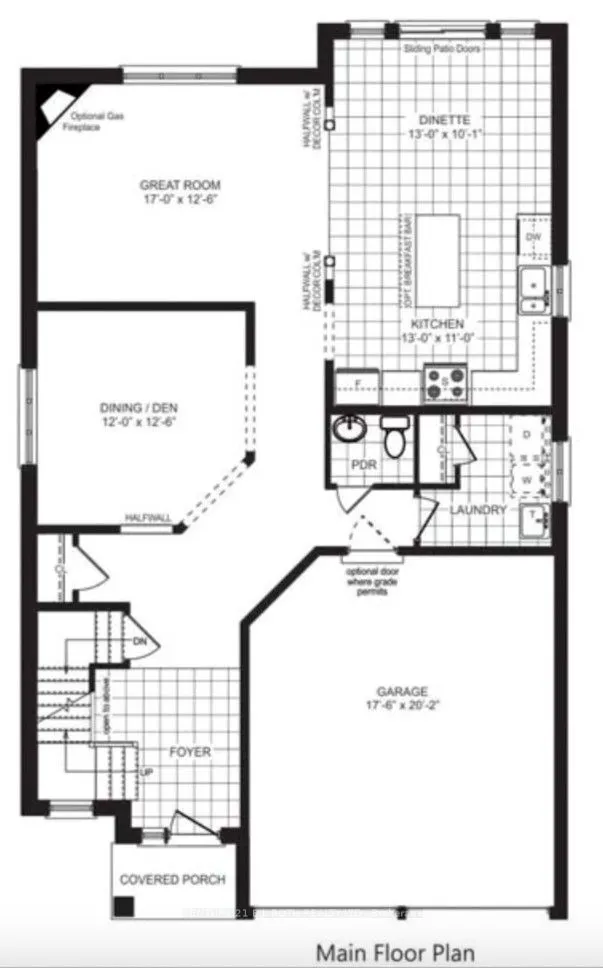
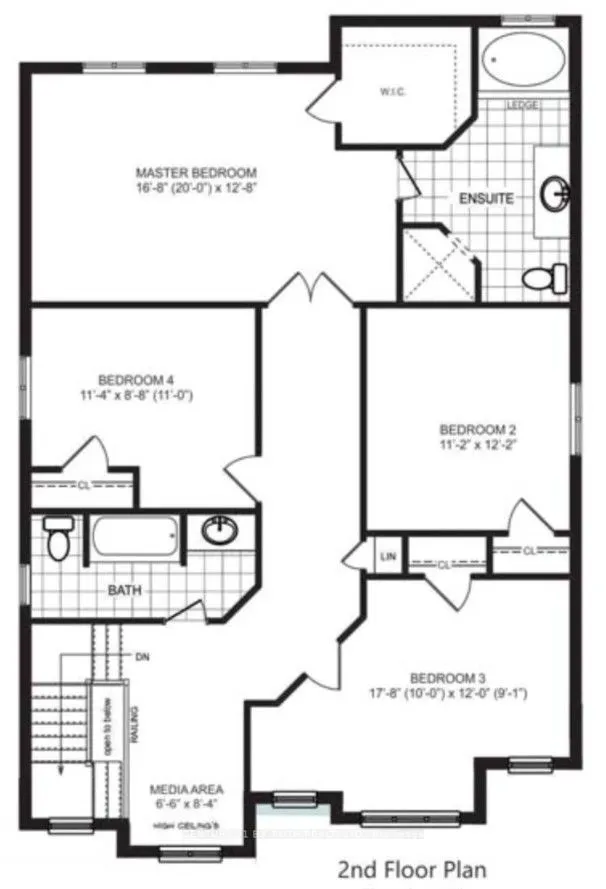
PRICE REFLECTS HST REBATE. Introducing the Stanley Model (Elevation A) in the highly sought-after West Ridge community on Orion Boulevard. This well-designed two-storey home offers 4 bedrooms and 3 bathrooms, featuring a bright open-concept kitchen and great room ideal for everyday living and entert...aining, along with convenient main floor laundry. Quality finishes include 9-ft ceilings on the main level, rounded drywall corners, an oak staircase, and 5 1/4" baseboards throughout. Situated on a 40 ft lot (Lot 46), buyers have the opportunity to select finishes to suit their personal style. Ideally located near Walter Henry Park and West Ridge Place, with easy access to shopping including Best Buy, Homesense, Home Depot, and Food Basics. Please note Orion Boulevard is an active construction area.
Full Property Details
Interior
Bedrooms
4
Total Bedrooms
4
Washrooms
3
Square Footage
2000-2500 sqft
Basement
Unfinished
Heating Source
Gas
Heating Fuel
Forced Air
Air Conditioning
None
Family Room
Yes
Kitchens
1
Total Kitchens
1
Fireplace Features
No
Bedrooms
4
Total Bedrooms
4
Washrooms
3
Square Footage
2000-2500 sqft
Basement
Unfinished
Heating Source
Gas
Heating Fuel
Forced Air
Air Conditioning
None
Family Room
Yes
Kitchens
1
Total Kitchens
1
Fireplace Features
No
Exterior
Depth
131.77
Front
40.0
Driveway
Private Double
Lot Size
40 x 131.77 ft
Pool
None
Parking Spaces
2
Total Parking Spaces
4.00
Parking Description
Attached
Garage Spaces
2
Zoning
R1
Depth
131.77
Front
40.0
Driveway
Private Double
Lot Size
40 x 131.77 ft
Pool
None
Parking Spaces
2
Total Parking Spaces
4.00
Parking Description
Attached
Garage Spaces
2
Zoning
R1
Building Description
Style
2-Storey
Home Type
House
Subtype
Detached
Year Built
New
Property Orientation
East
Exterior Finish
Brick,Stone
Sewers
Sewer
Water Supply
Municipal
Possession Date
No Data
Style
2-Storey
Home Type
House
Subtype
Detached
Year Built
New
Property Orientation
East
Exterior Finish
Brick,Stone
Sewers
Sewer
Water Supply
Municipal
Possession Date
No Data
Community
Community
Orillia
Community
Orillia
Taxes & Fees
Tax Year
2026
Occupancy
Vacant
Tax Year
2026
Occupancy
Vacant
Room Types
Bathroom
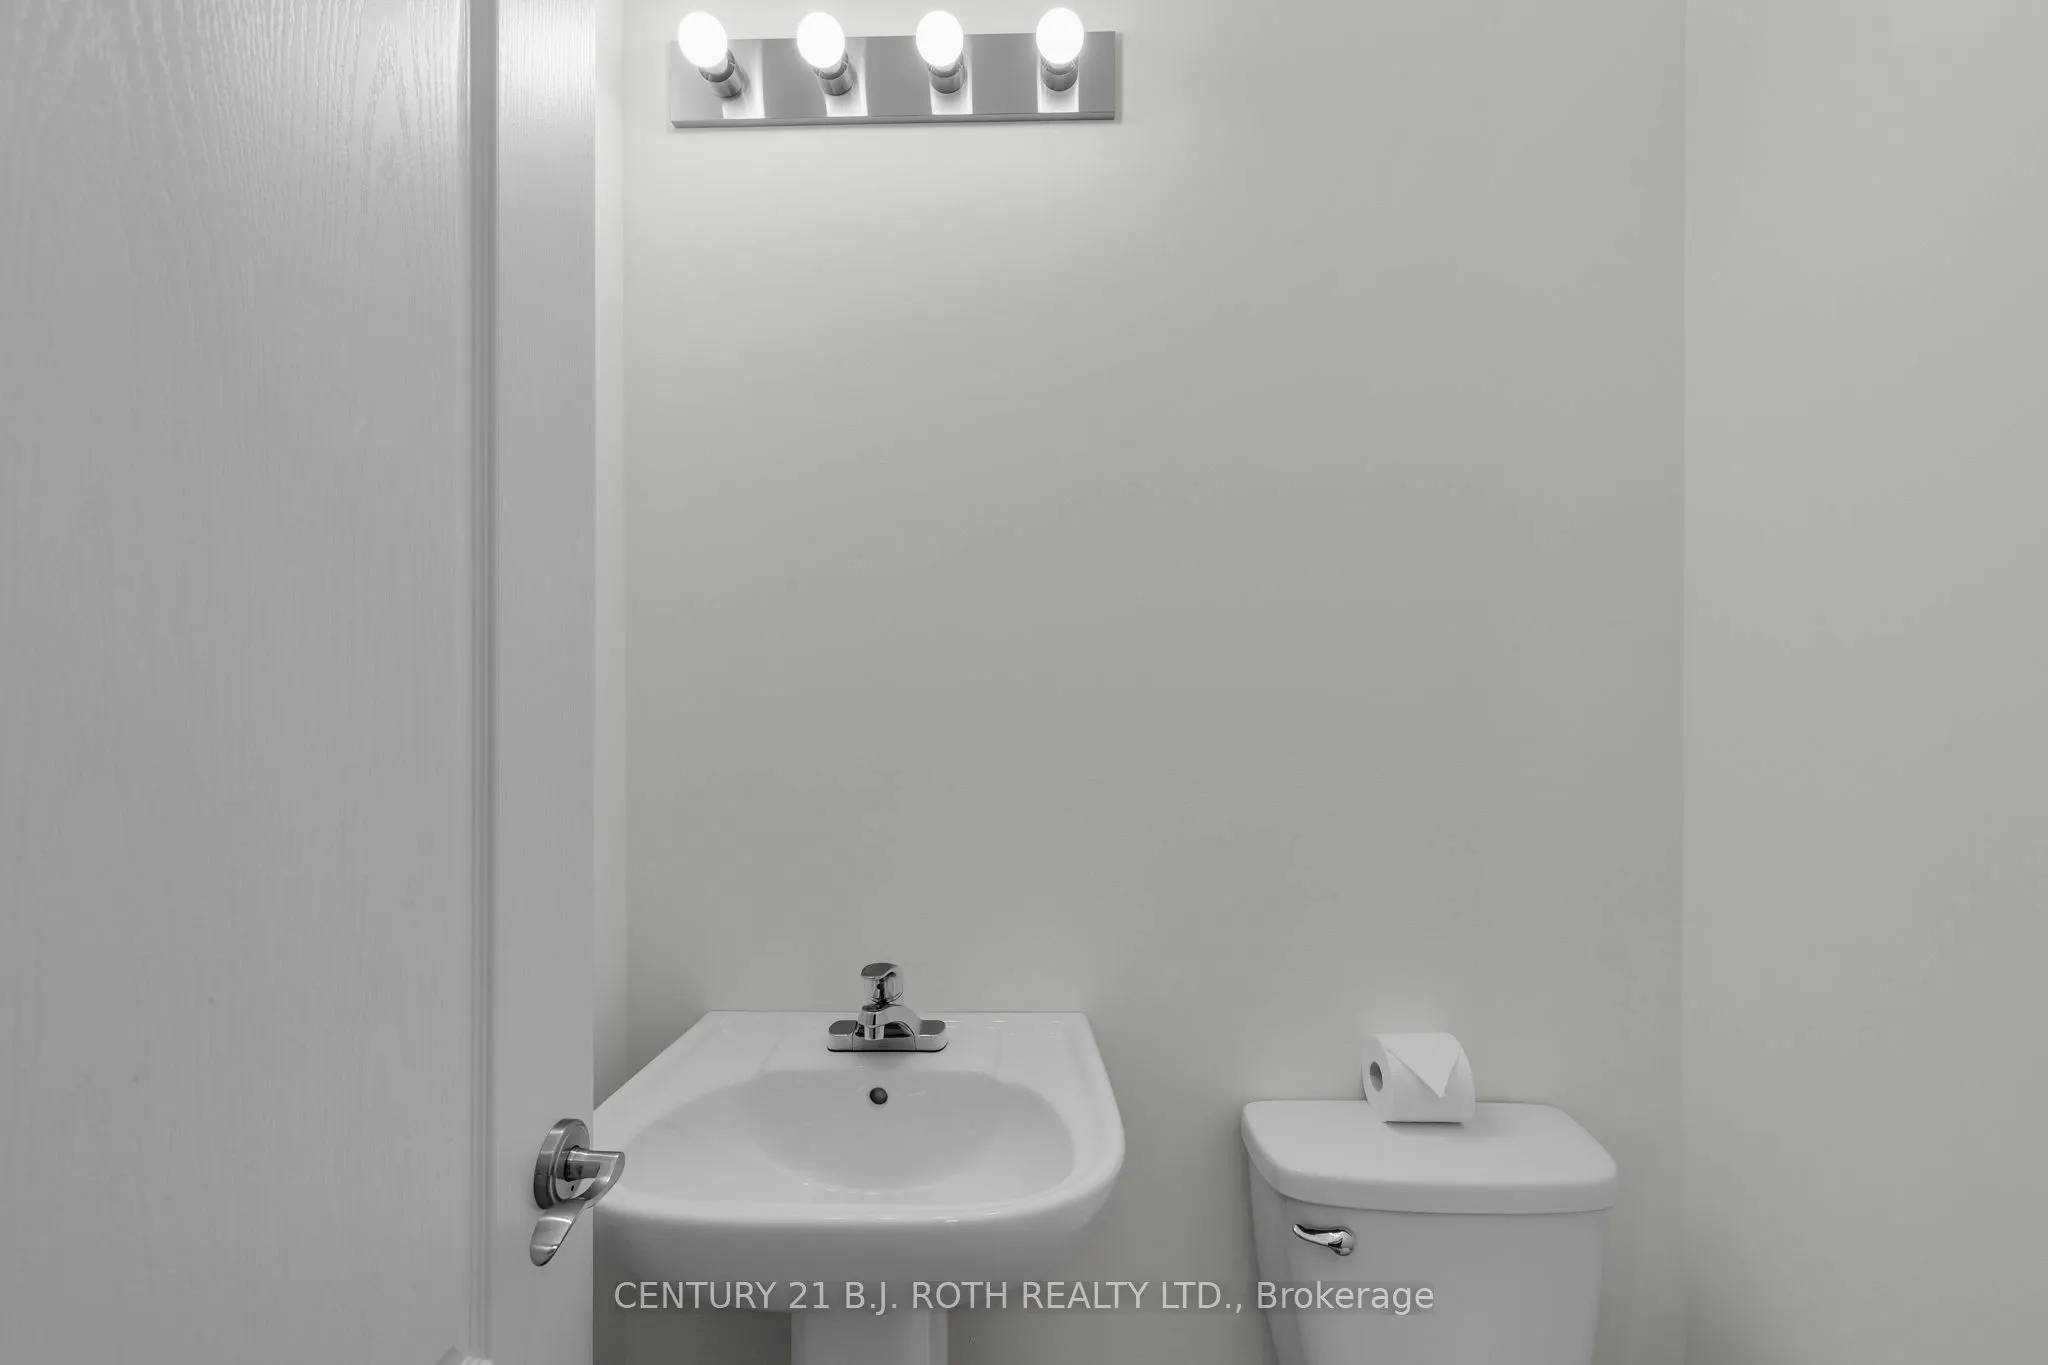
2 Pc Bath
Dimensions - feet
0 sqft
Bathroom
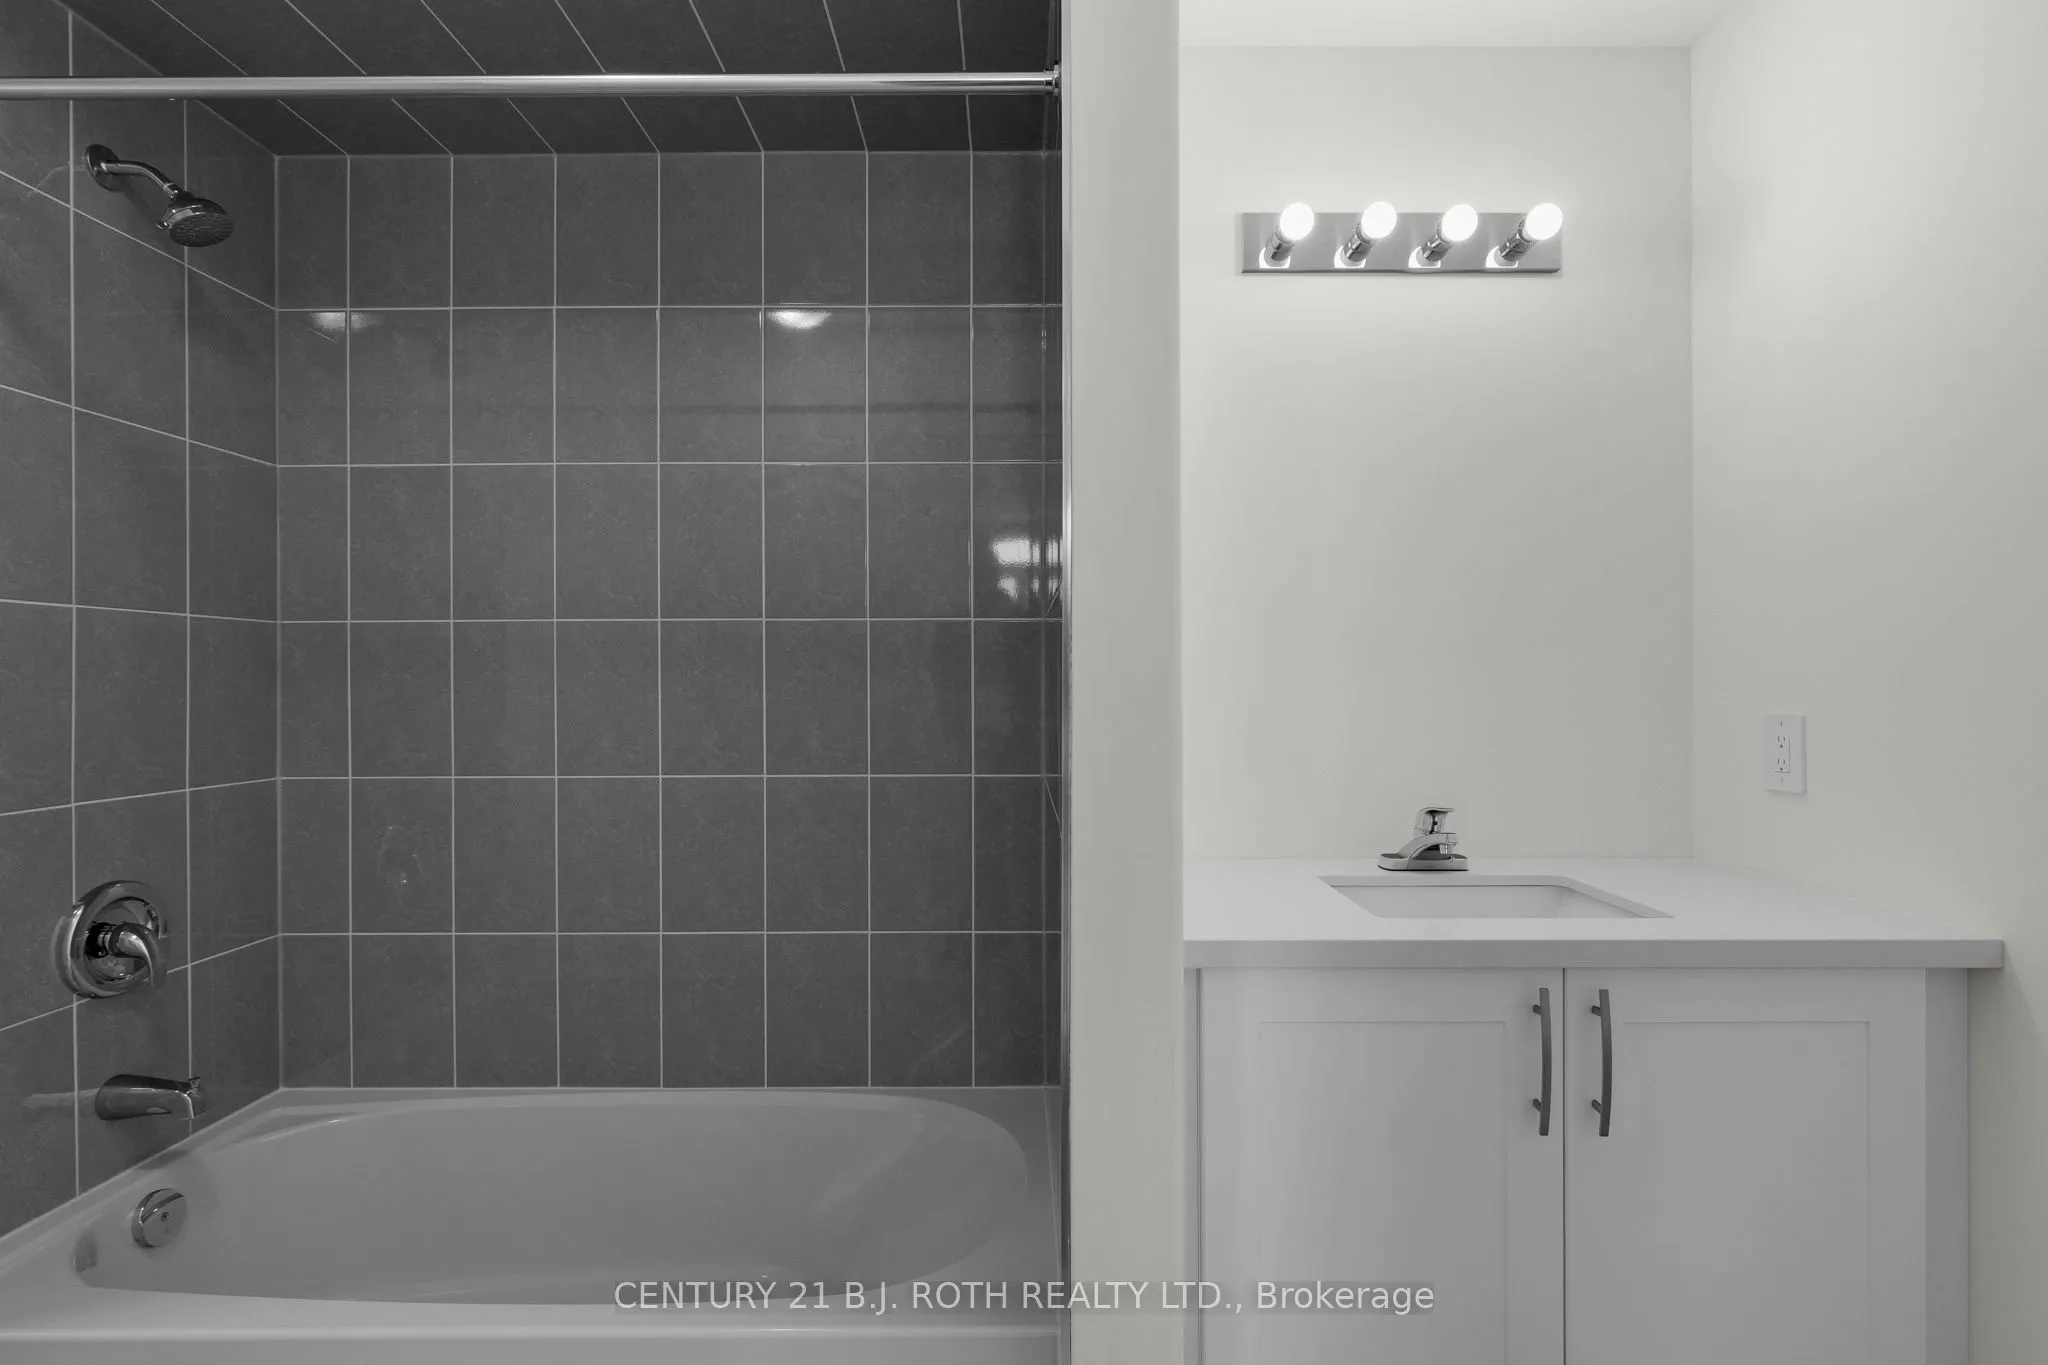
3 Pc Bath
Dimensions - feet
0 sqft
Bathroom
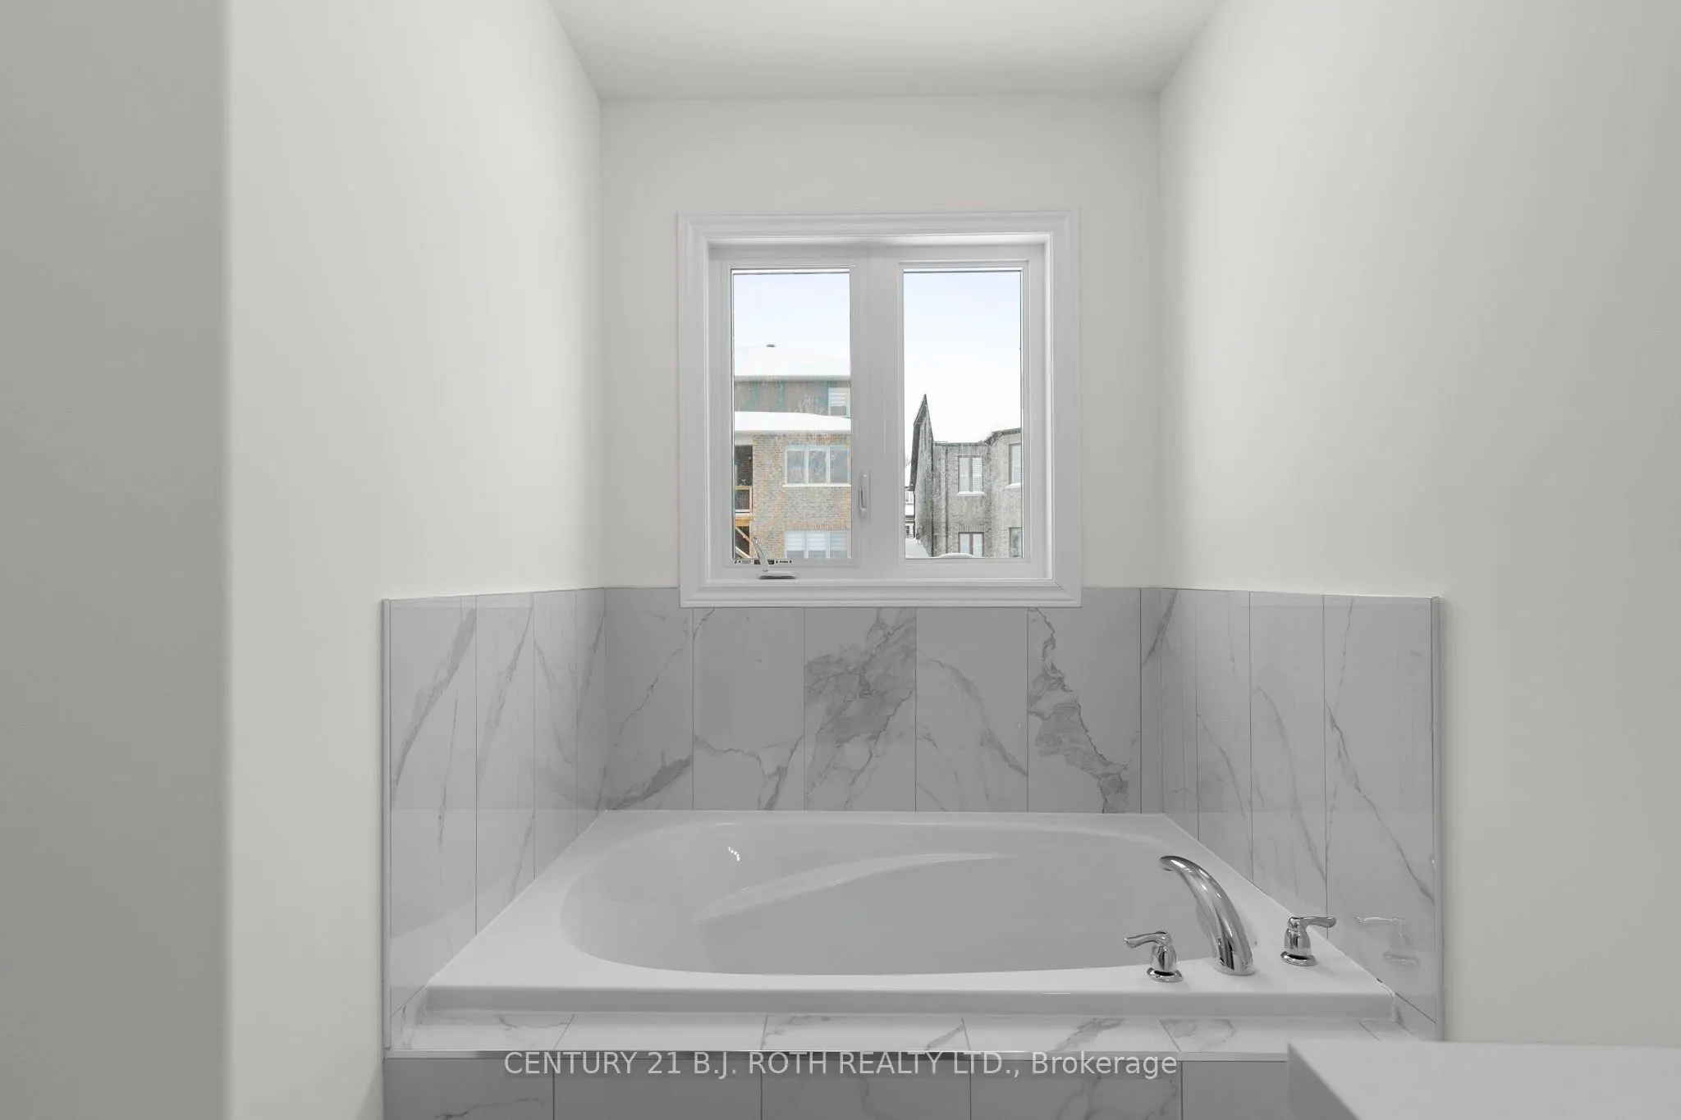
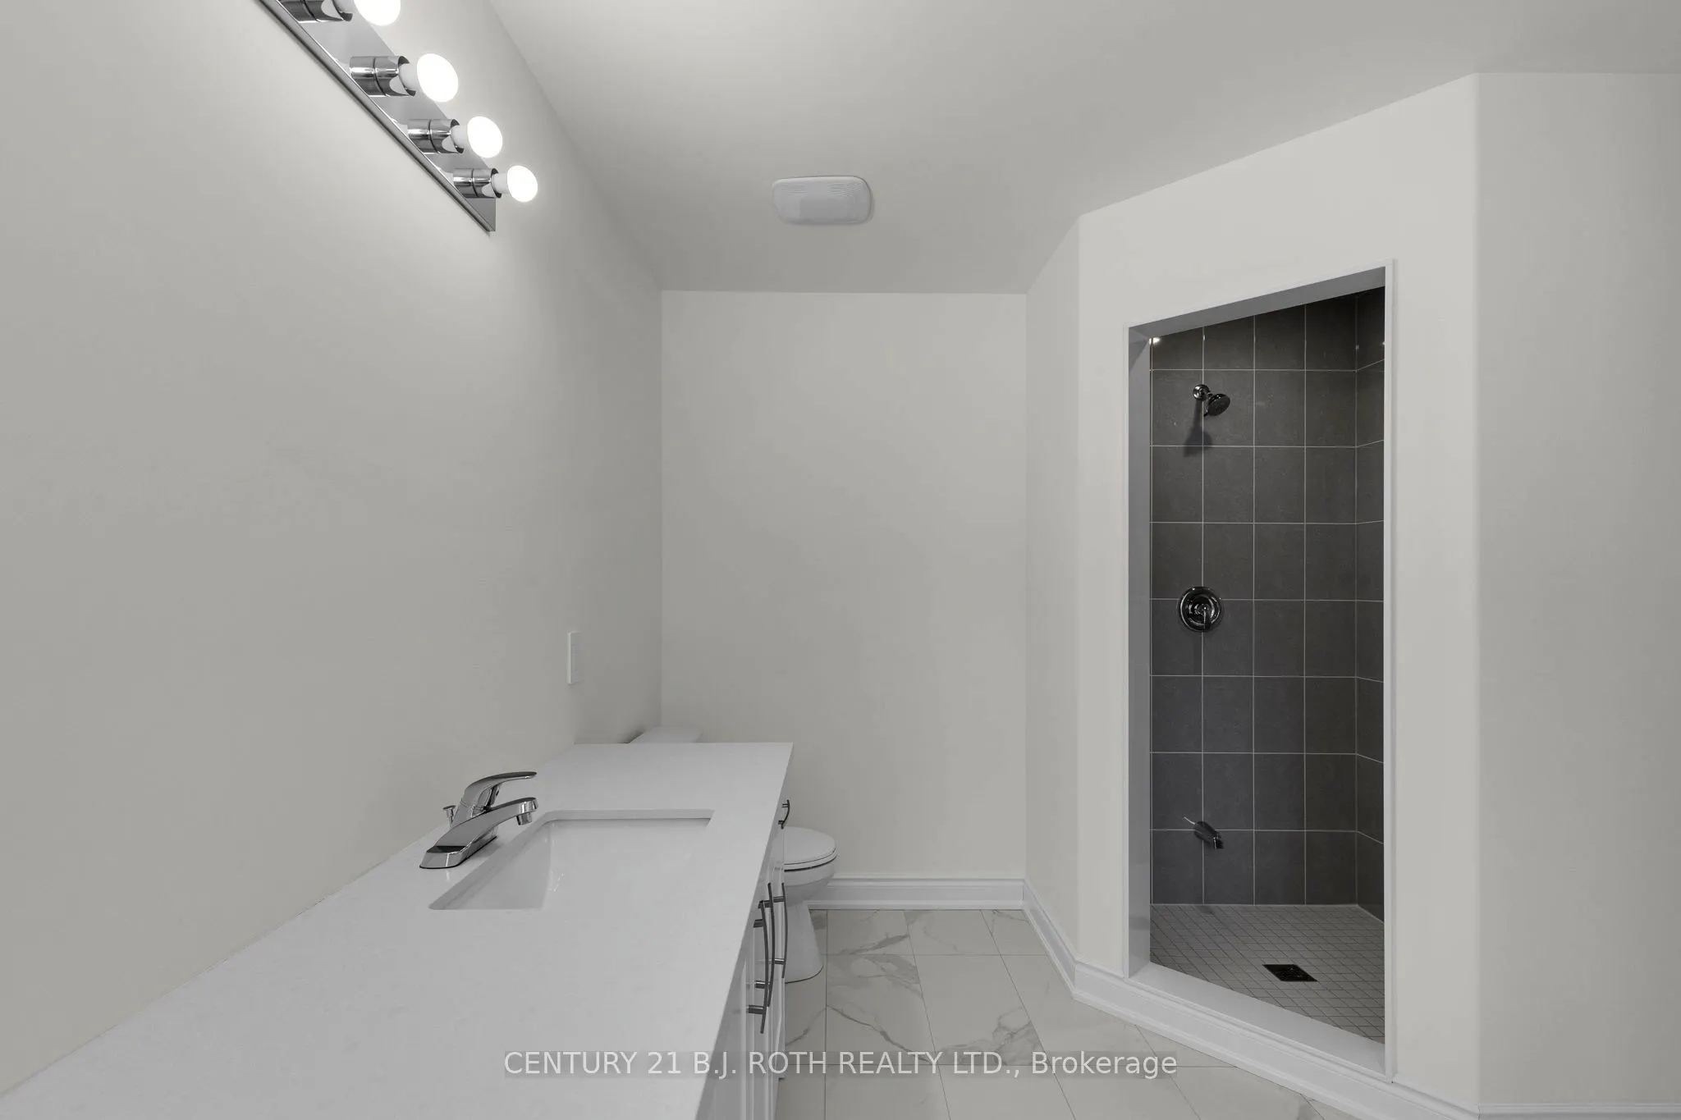
Combined w/Primary, 4 Pc Ensuite
Dimensions - feet
0 sqft
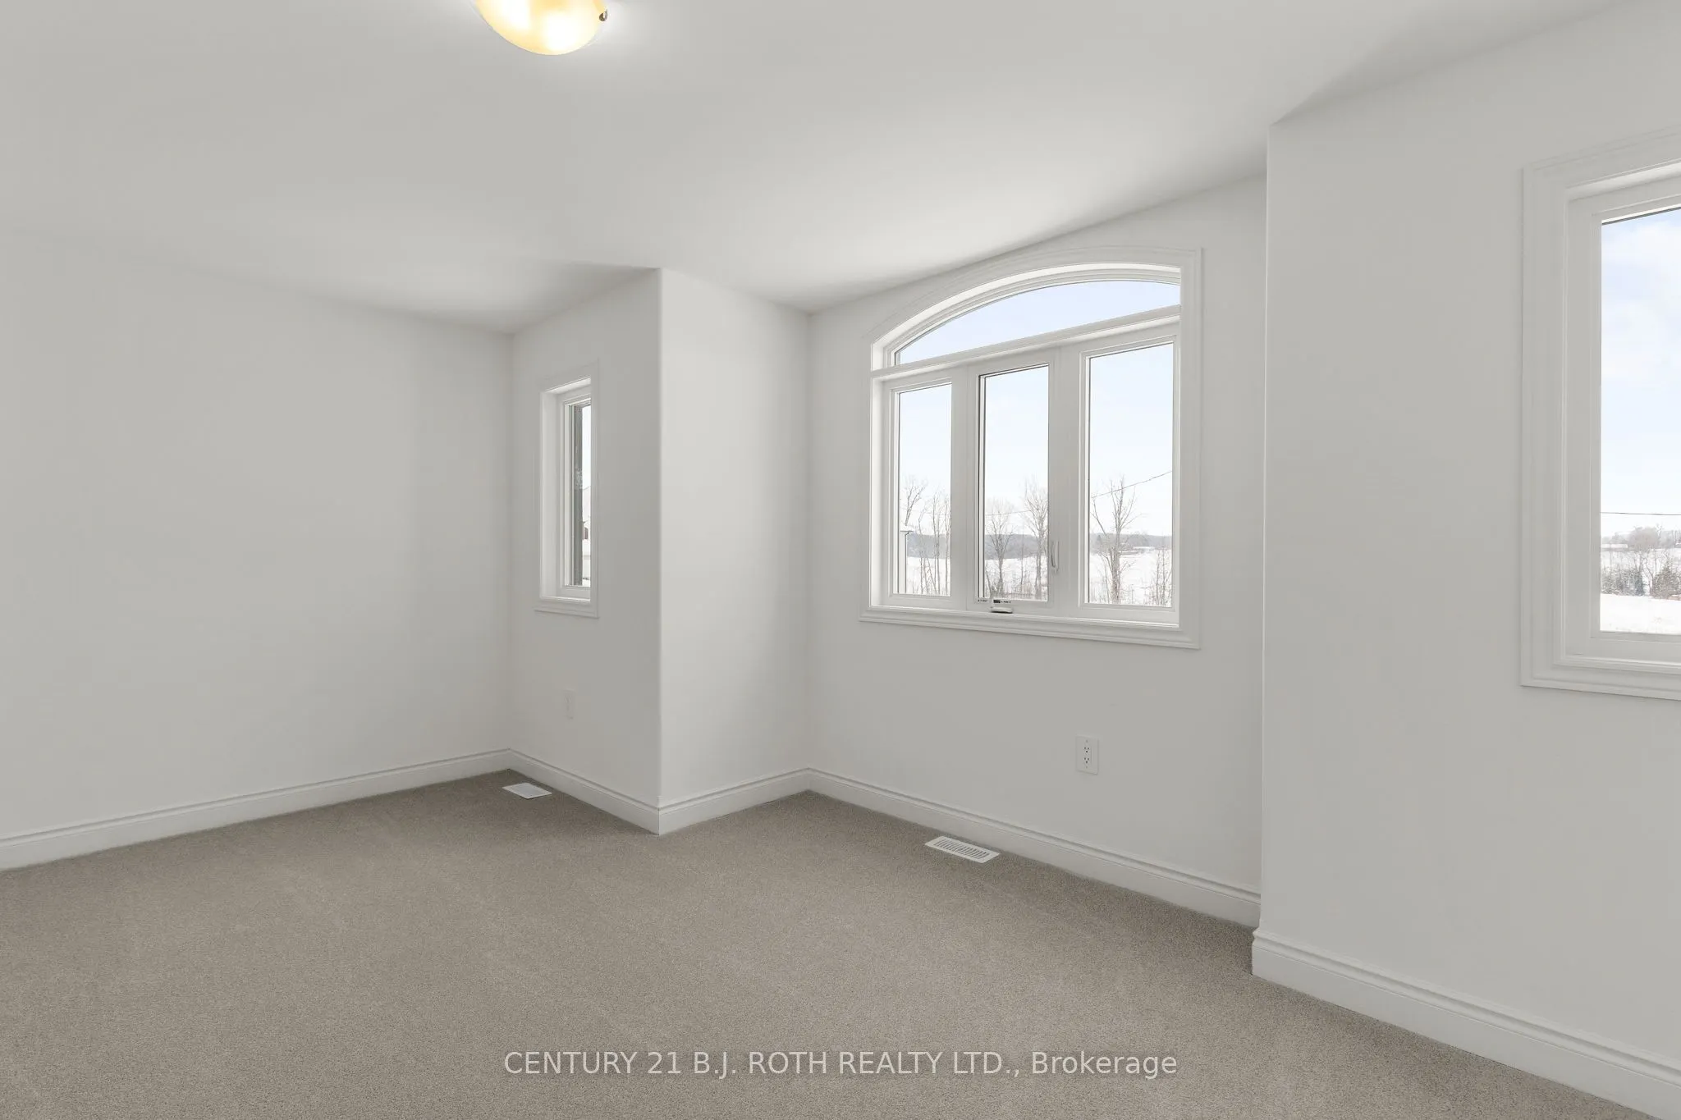
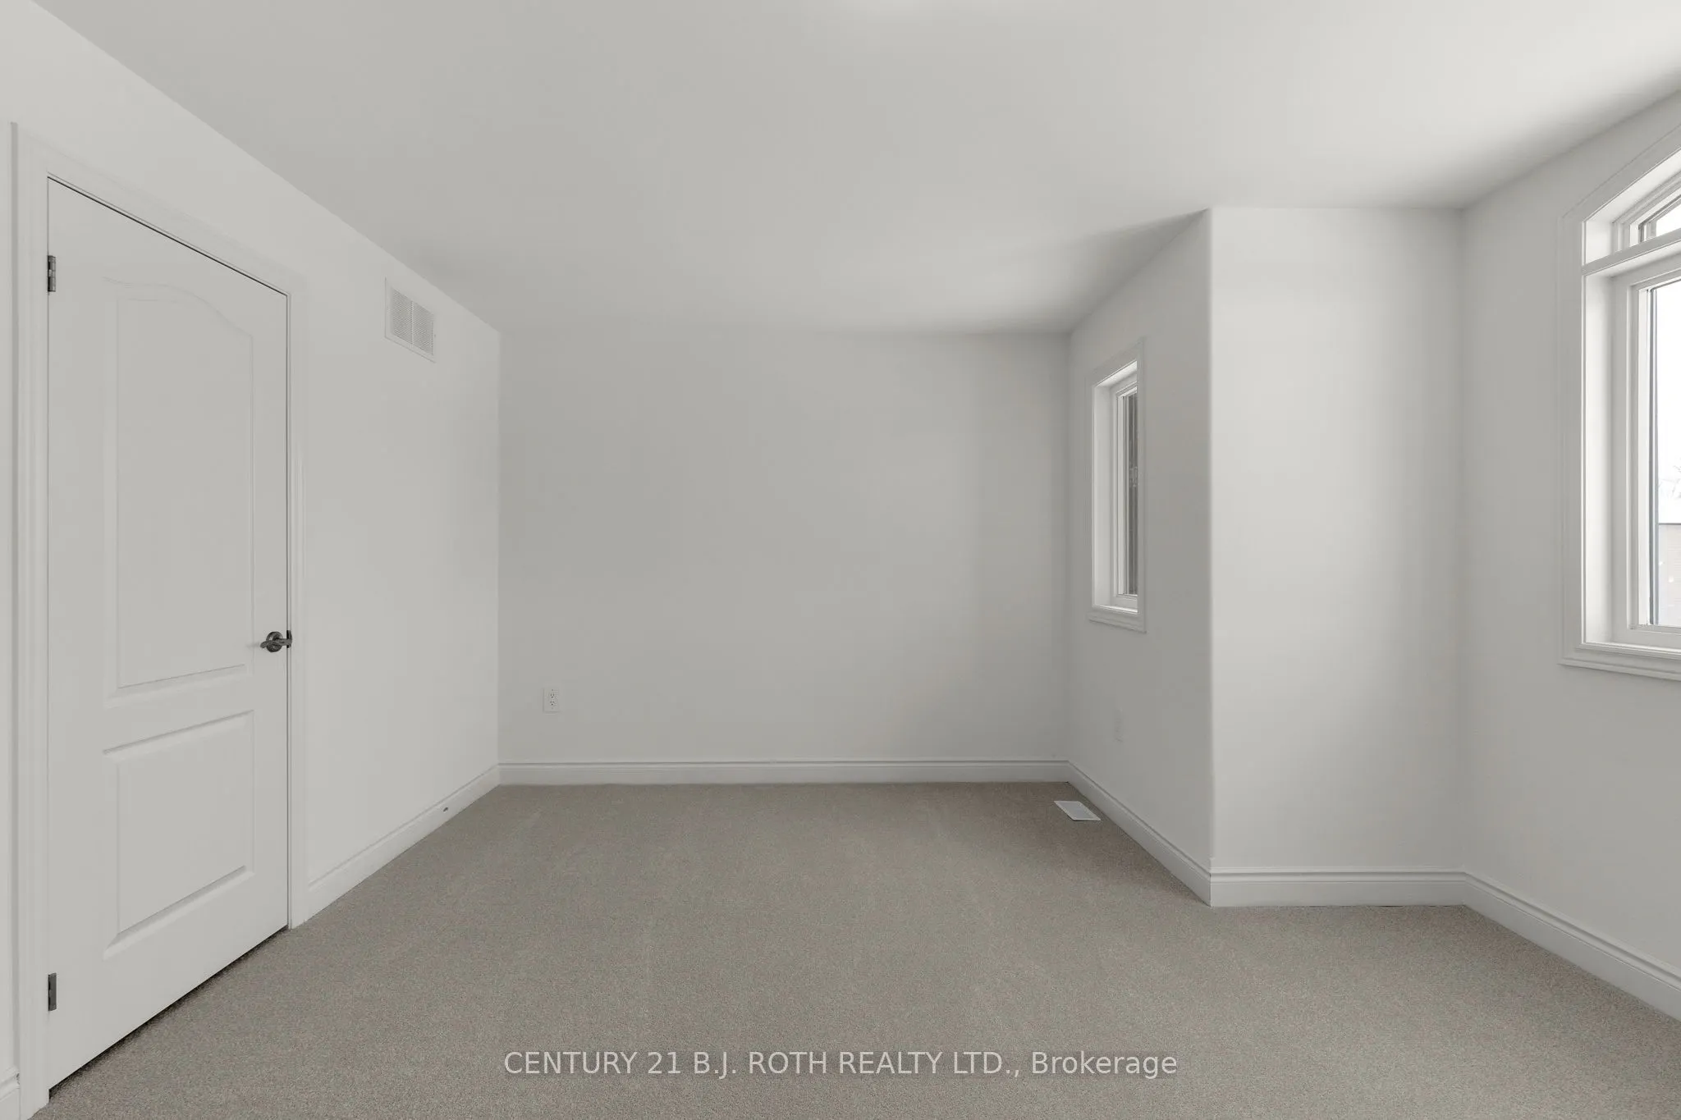
Bedroom 2
-
Dimensions 11.38 x 8.79 feet
100.03 sqft
Bedroom 3
-
Dimensions 11.19 x 12.2 feet
136.52 sqft
Bedroom 4
-
Dimensions 17.81 x 12.01 feet
213.9 sqft
Kitchen
-
Dimensions 12.99 x 10.99 feet
142.76 sqft
Primary Bedroom
-
Dimensions 16.8 x 12.8 feet
215.04 sqft
Similar Properties(No results)
Mortgage Calculator
Calculate your estimated monthly mortgage payment
Price
$769,900
$
%
%
Total cost of mortgage
$0
Monthly payment
By clicking Save, we will calculate your estimated mortgage for all properties using the saved values (down payment percentage, interest rate, and amortization).
The accuracy and applicability of this calculator are not guaranteed.