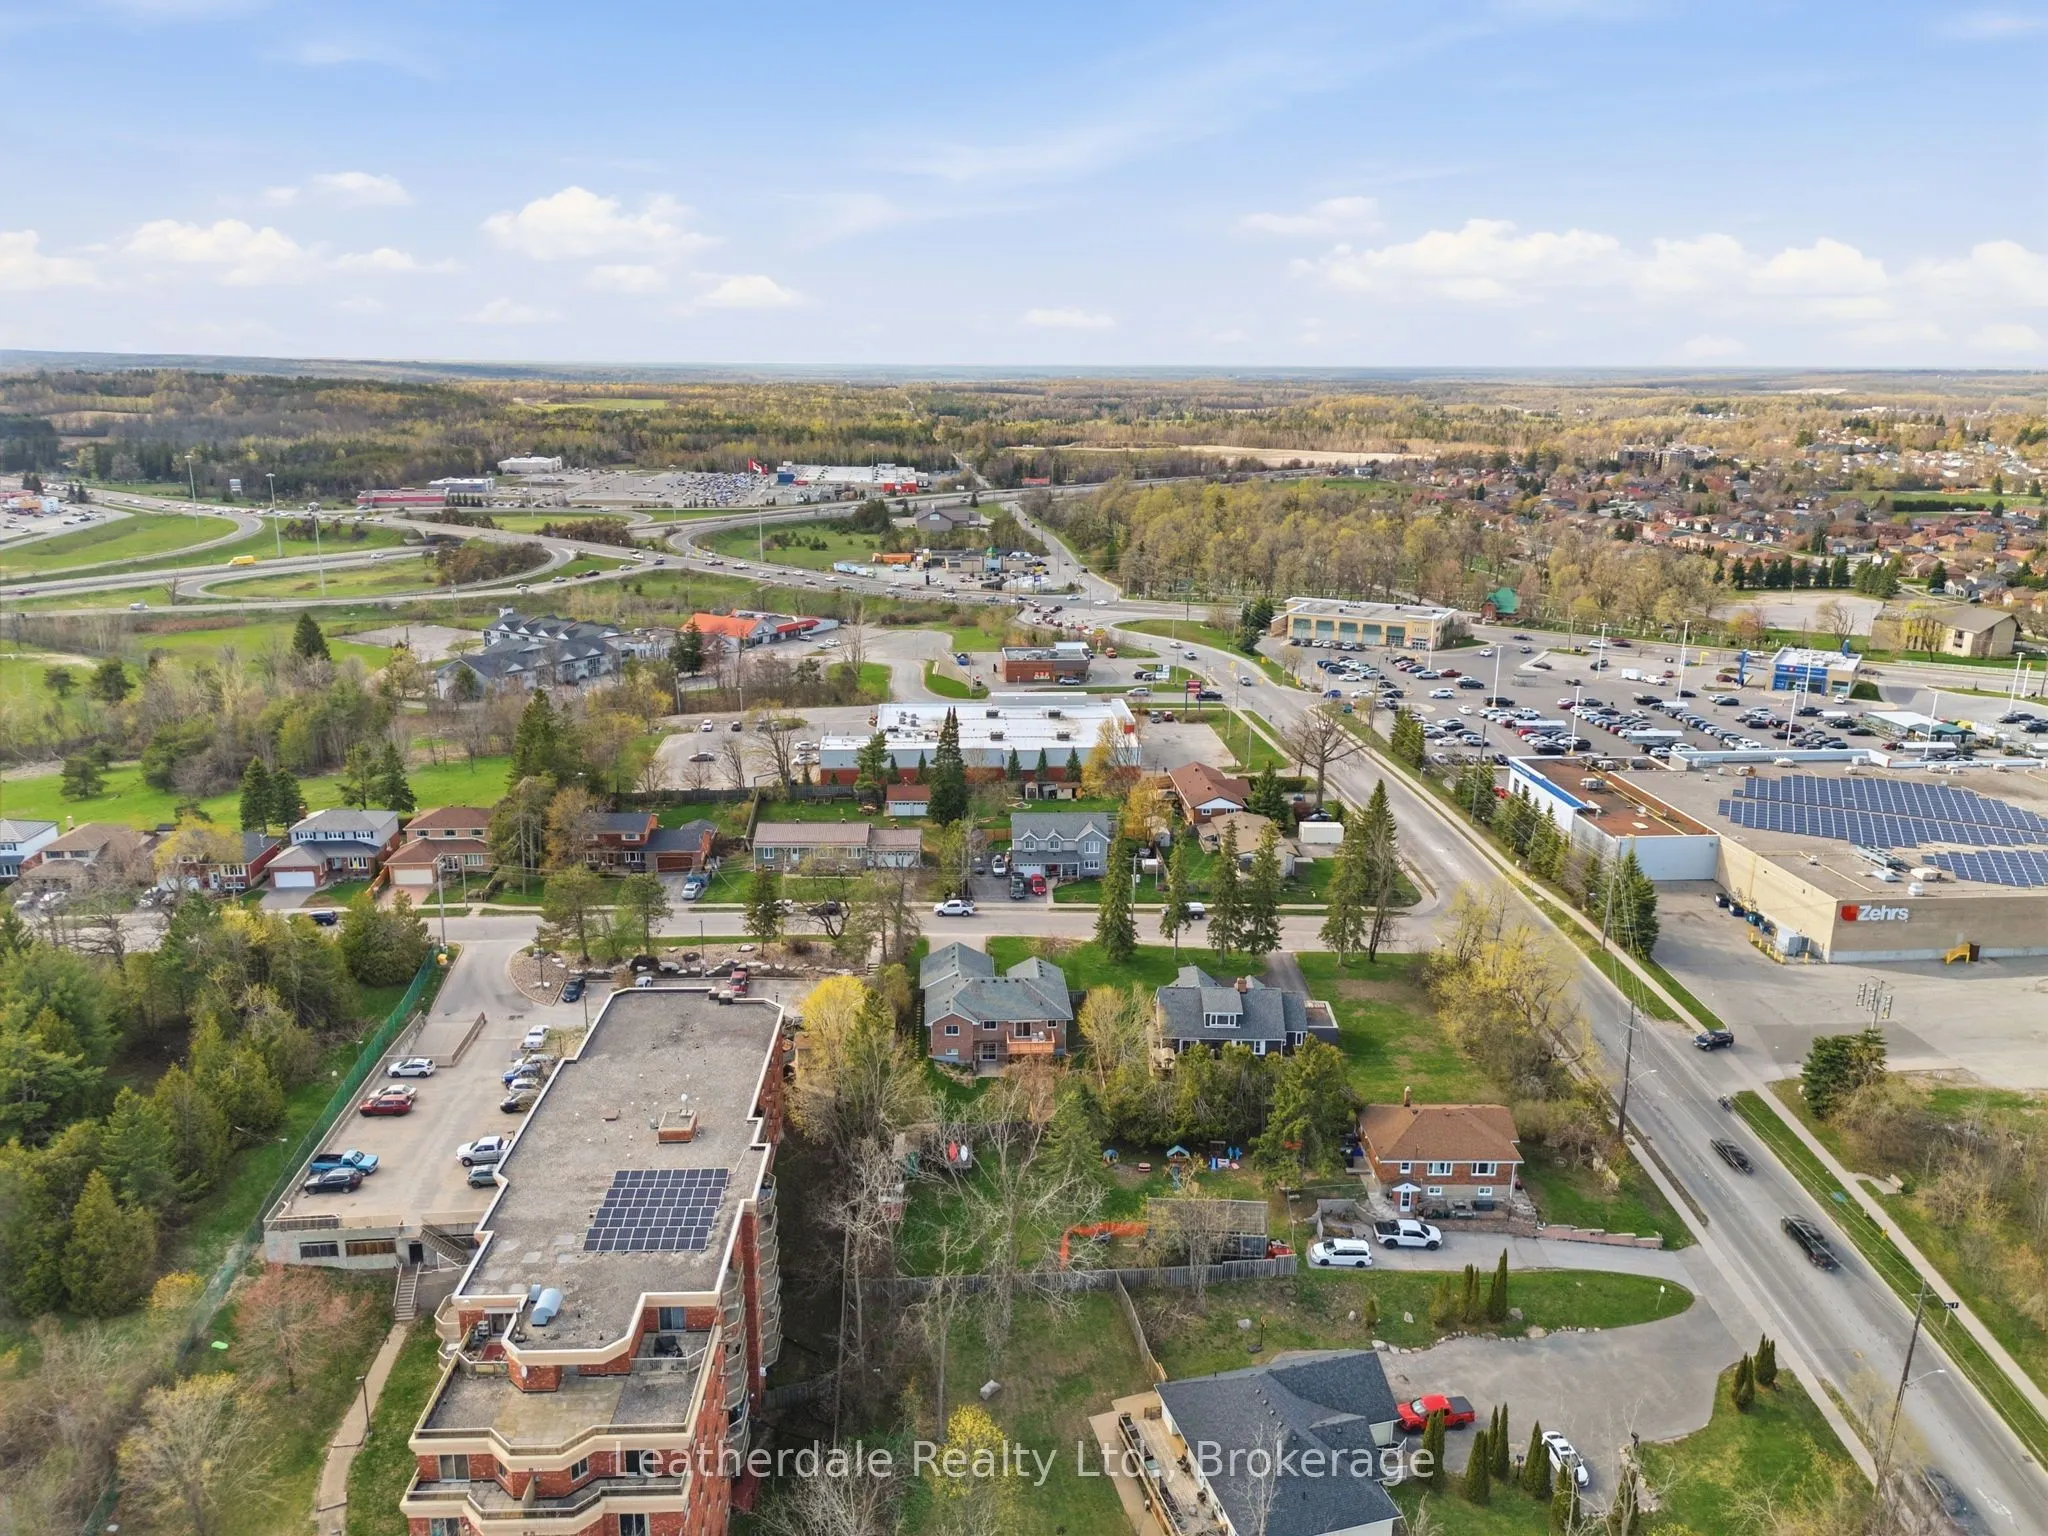
Sign In or Create a Free Account to see full details of this property
Key Facts
Key facts for 3 Rosemary Road
Property Type
House, Bungalow
Parking
Attached 2 garage, 6 parking
MLS #
S14083344
Size
1500-2000 sqft
Basement
Apartment,Walk-Out,Partially Finished
Listed on
2026-10-15
Lot size
70 x 135.18
Tax
$5,714 /yr
Days on Market
11
Approximate Age
16-30
Maintenance Fee
-
Description
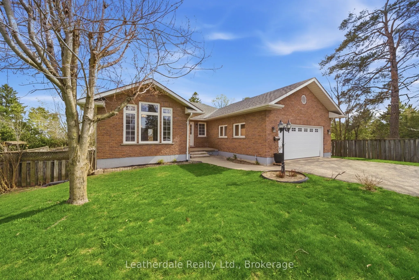
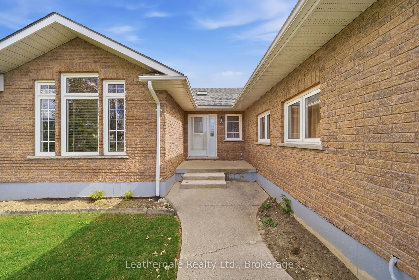
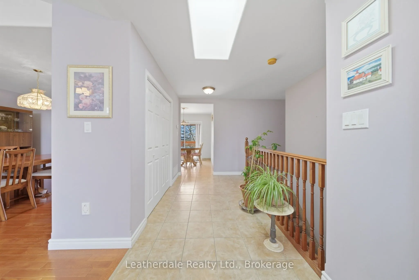
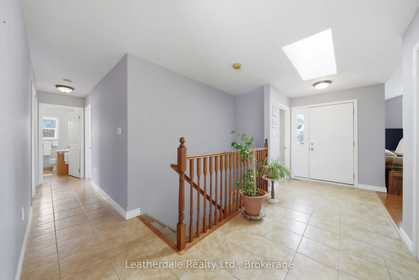
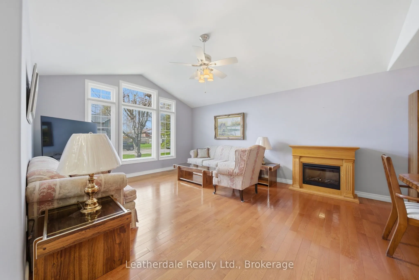
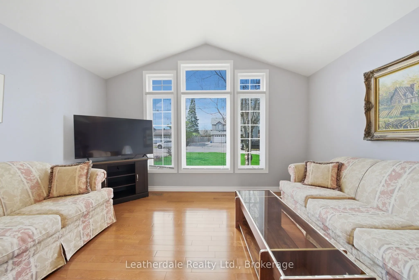
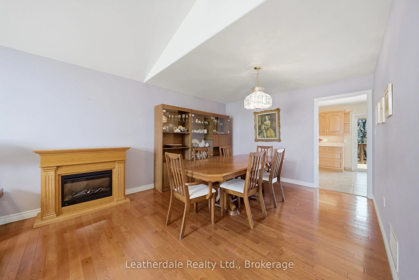
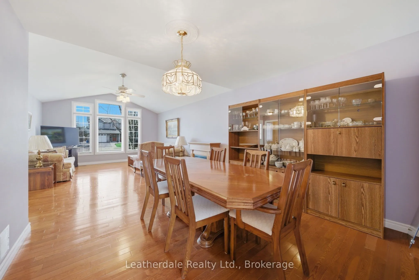
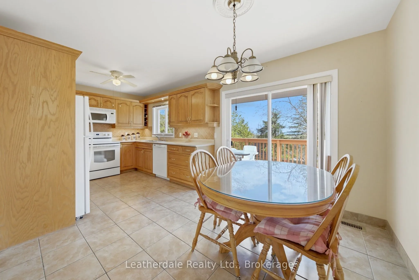
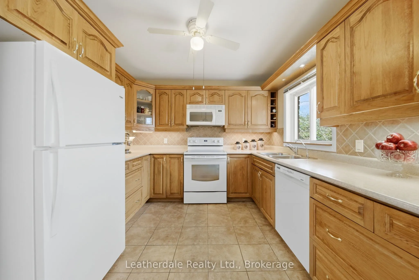
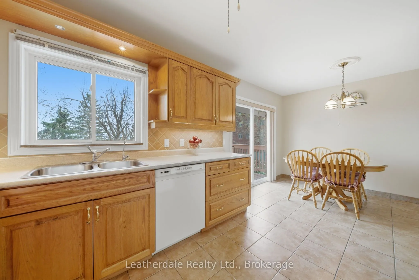
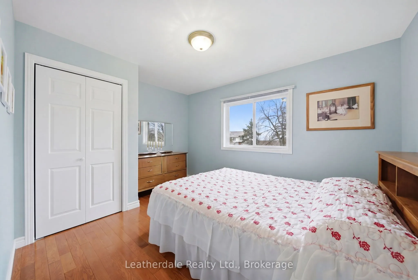
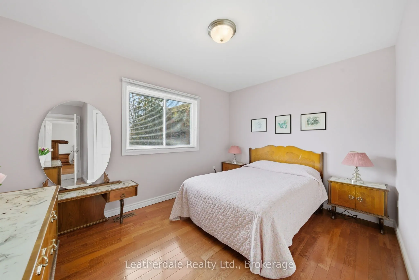
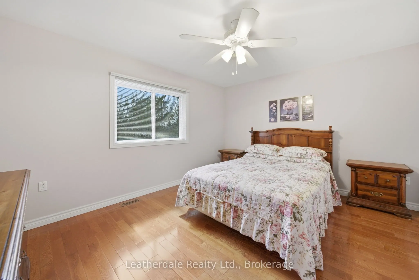
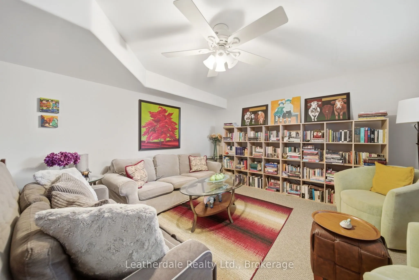
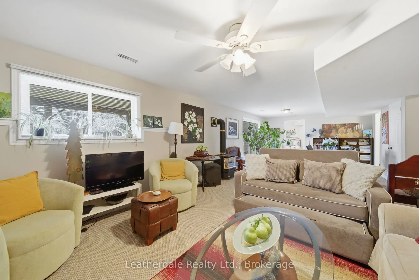
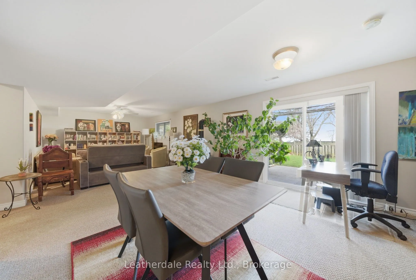
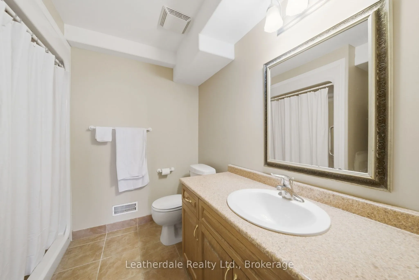
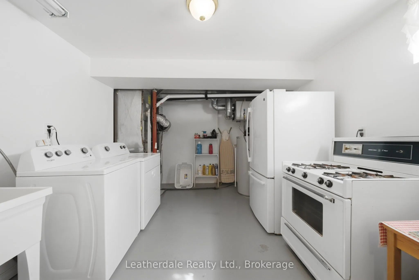
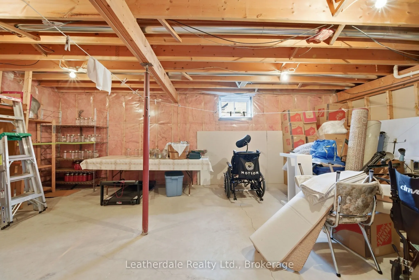
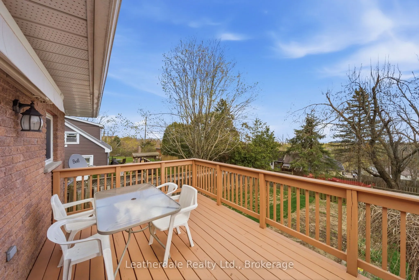
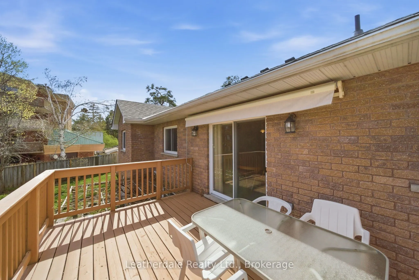
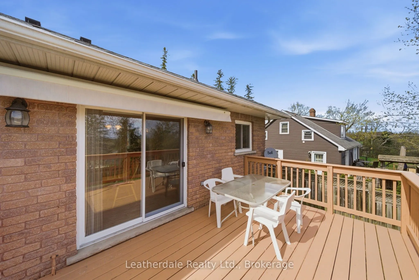
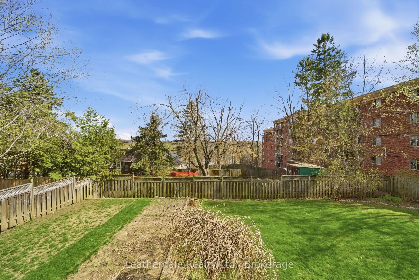
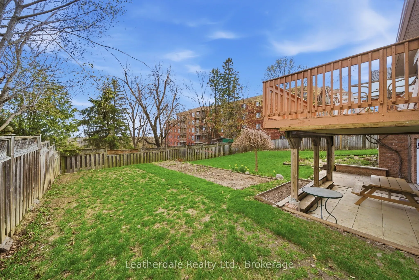
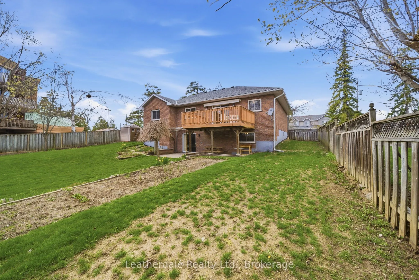
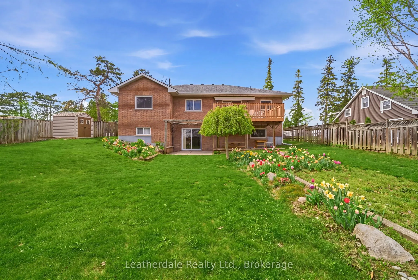
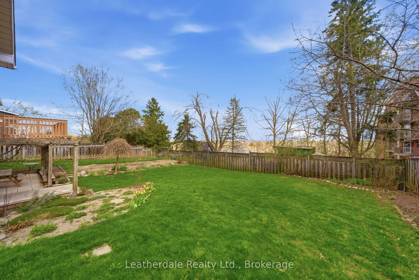
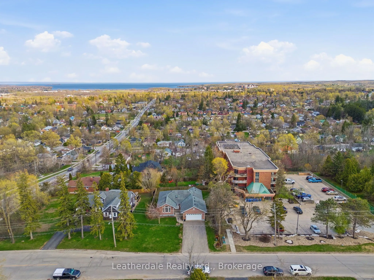
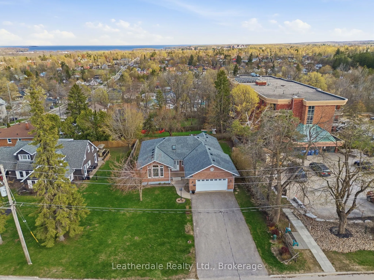
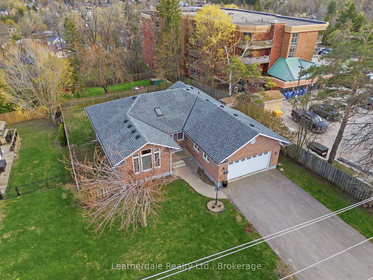
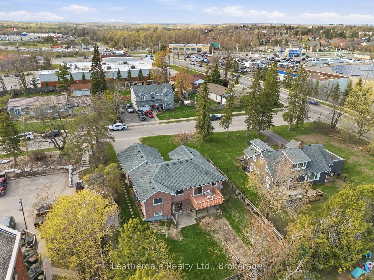
Welcome to 3 Rosemary Road, a 3 plus 1 bedroom all brick custom built bungalow with finished walk out lower level and attached double car garage. The back yard is fences with room for gardens and a gate which allows access to yard. Main level offers a large entrance foyer, entrance to garage, main l...evel laundry room with hookups, living room with large window, dining area with fireplace, skylight, hardwood floors and bright open kitchen with eating area and door to large deck overlooking backyard. Lower level has a walkout to patio and backyard providing separate access to apartment if needed, 4th bedroom and large family room and bathroom complete the lower level and also has large storage room. Recent upgrades include newer shingles, gas furnace, reverse osmosis, water softener, central air and water heater all done in 2020. Excellent location close to shopping and services, on bus route. This home is custom built and lovingly cared for. Must view!!!
Full Property Details
Interior
Bedrooms
3
Bedrooms Plus
1
Total Bedrooms
4
Washrooms
2
Square Footage
1500-2000 sqft
Basement
Apartment,Walk-Out,Partially Finished
Heating Source
Gas
Heating Fuel
Forced Air
Air Conditioning
Central Air
Family Room
Yes
Kitchens
1
Total Kitchens
1
Fireplace Features
Yes
Bedrooms
3
Bedrooms Plus
1
Total Bedrooms
4
Washrooms
2
Square Footage
1500-2000 sqft
Basement
Apartment,Walk-Out,Partially Finished
Heating Source
Gas
Heating Fuel
Forced Air
Air Conditioning
Central Air
Family Room
Yes
Kitchens
1
Total Kitchens
1
Fireplace Features
Yes
Exterior
Depth
135.18
Front
70.0
Driveway
Private Double
Lot Size
70 x 135.18 ft
Pool
None
Parking Spaces
6
Total Parking Spaces
8.00
Parking Description
Attached
Garage Spaces
2
Depth
135.18
Front
70.0
Driveway
Private Double
Lot Size
70 x 135.18 ft
Pool
None
Parking Spaces
6
Total Parking Spaces
8.00
Parking Description
Attached
Garage Spaces
2
Building Description
Style
Bungalow
Home Type
House
Subtype
Detached
Year Built
16-30
Property Orientation
South
Exterior Finish
Brick
Sewers
Sewer
Water Supply
Municipal
Possession Date
11/16/2026
Style
Bungalow
Home Type
House
Subtype
Detached
Year Built
16-30
Property Orientation
South
Exterior Finish
Brick
Sewers
Sewer
Water Supply
Municipal
Possession Date
11/16/2026
Community
Community
Orillia
Community
Orillia
Taxes & Fees
Taxes
$5,714 /yr
Tax Year
2025
Occupancy
Vacant
Taxes
$5,714 /yr
Tax Year
2025
Occupancy
Vacant
Room Types
Bedroom
-
Dimensions 11.12 x 11.81 feet
131.33 sqft
Bedroom
-
Dimensions 12.11 x 10.1 feet
122.31 sqft
Bedroom
-
Dimensions 12.2 x 9.42 feet
114.92 sqft
Dining Room
Gas Fireplace
Dimensions 11.12 x 10.1 feet
112.31 sqft
Family Room
Gas Fireplace, Walk-Out
Dimensions 31.4 x 13.48 feet
423.27 sqft
Furnace Room
-
Dimensions 18.41 x 17.59 feet
323.83 sqft
Kitchen
W/O To Deck, Eat-in Kitchen
Dimensions 18.5 x 10.01 feet
185.18 sqft
Laundry
-
Dimensions 8.79 x 6.89 feet
60.56 sqft
Living Room
Large Window
Dimensions 17.19 x 14.7 feet
252.69 sqft
Primary Bedroom
3 Pc Ensuite
Dimensions 13.62 x 12.2 feet
166.16 sqft
Similar Properties(No results)
Mortgage Calculator
Calculate your estimated monthly mortgage payment
Price
$749,000
$
%
%
Total cost of mortgage
$0
Monthly payment
By clicking Save, we will calculate your estimated mortgage for all properties using the saved values (down payment percentage, interest rate, and amortization).
The accuracy and applicability of this calculator are not guaranteed.