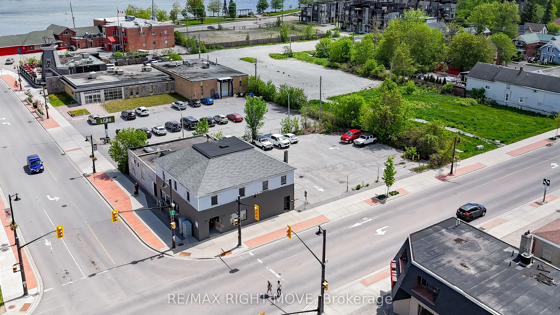
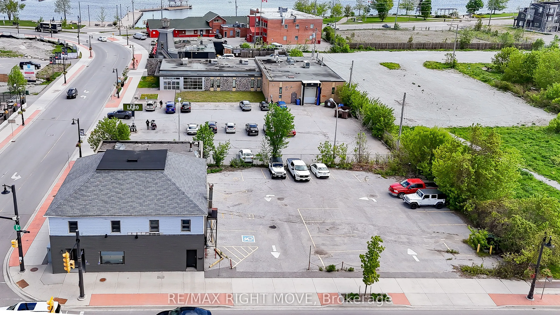
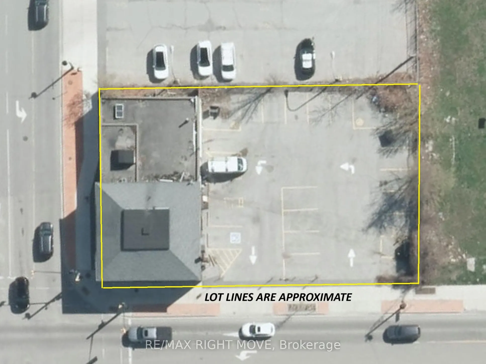
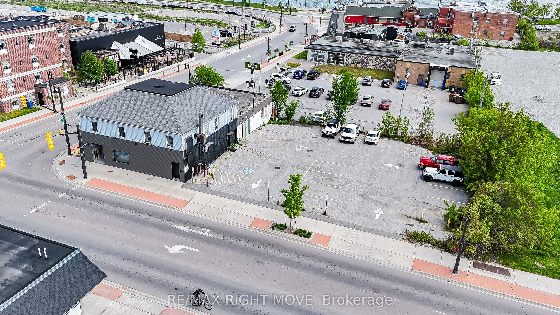
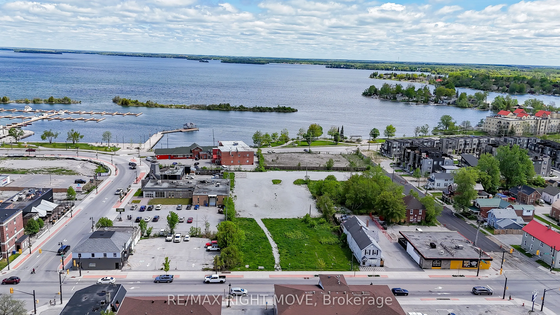
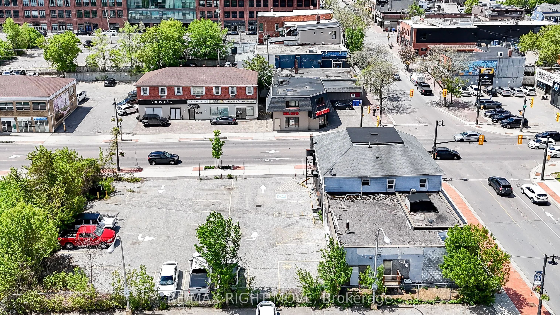
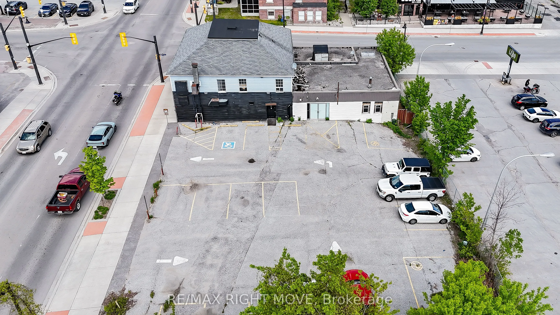
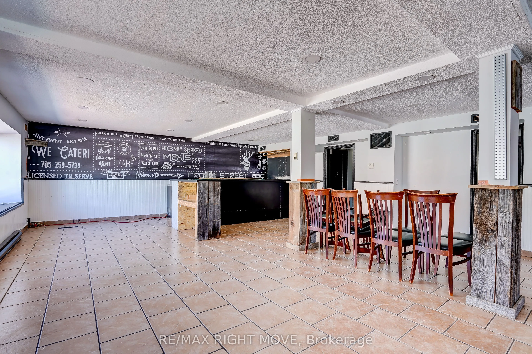
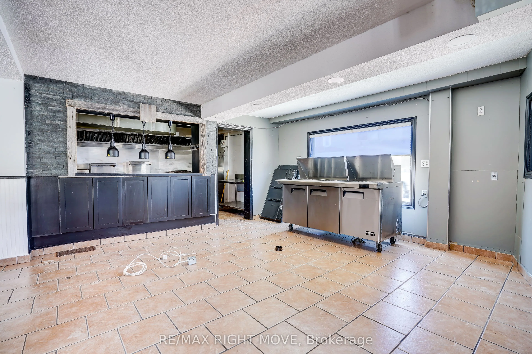
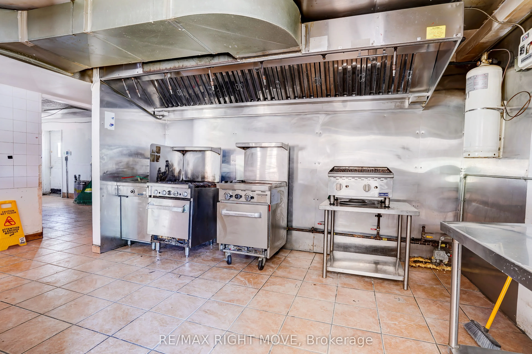
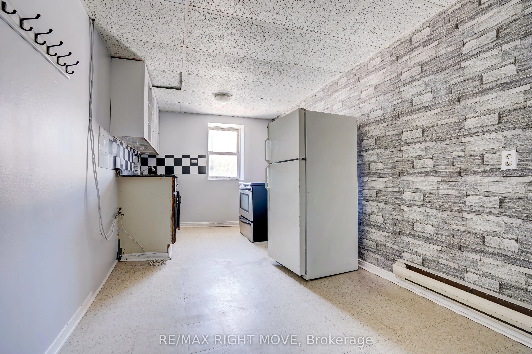
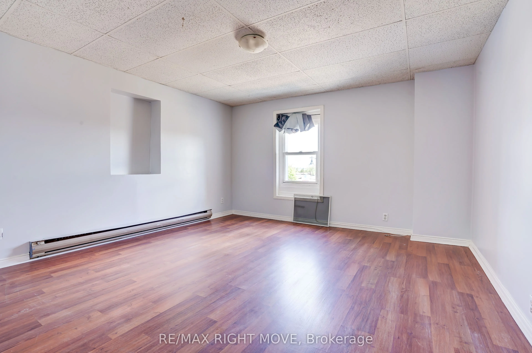
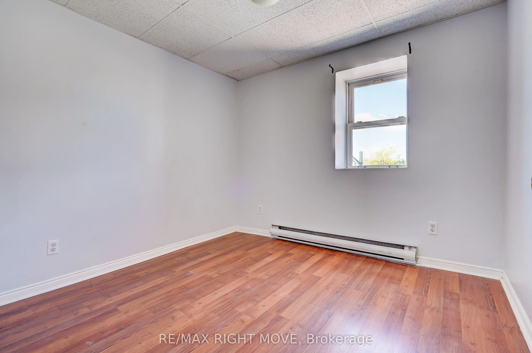
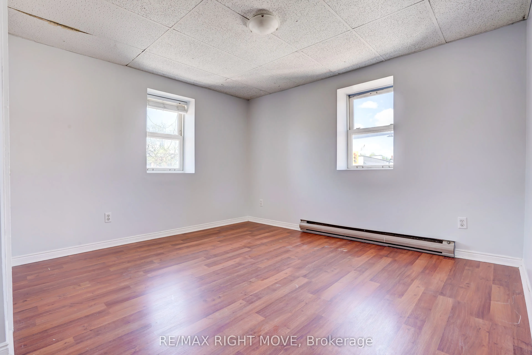
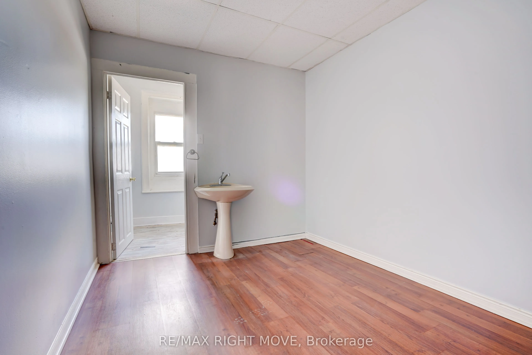
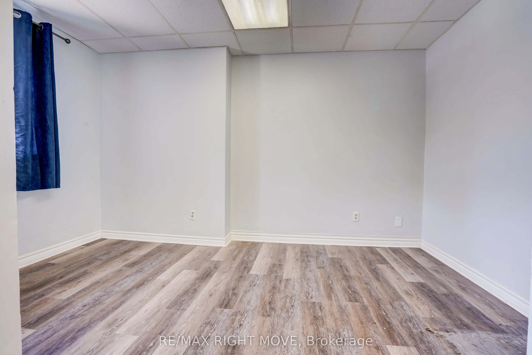
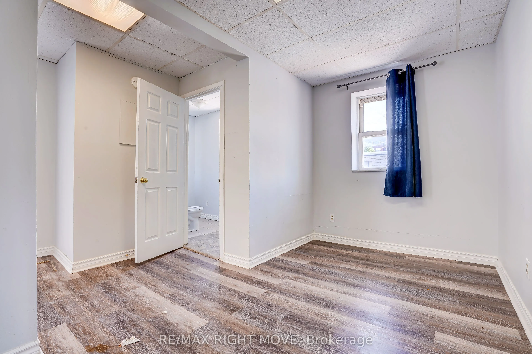
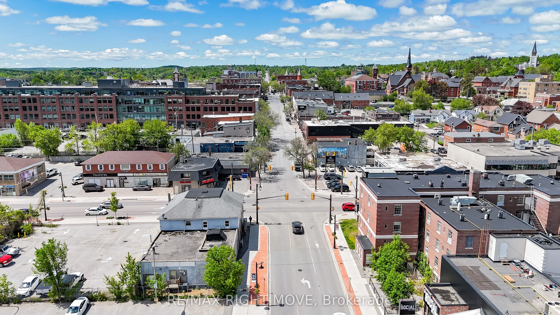
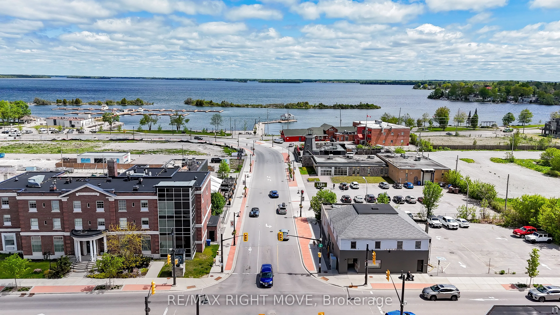
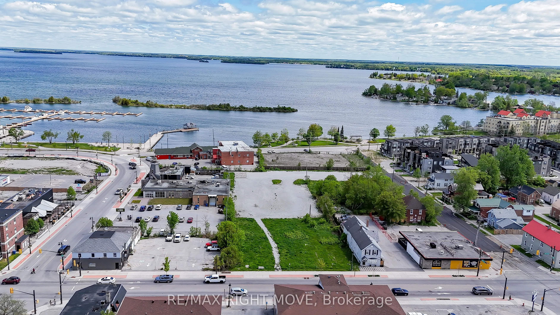
Positioned at the prominent corner of Mississaga Street and Front Street in the heart of Downtown Orillia,this exceptional investment and development opportunity is ready for your vision. The existingfreestanding building offers approximately 5,288 sq. ft. of space, featuring two ground-floor commer...cialunits and 2 upper-level apartments ideally suited for office, live/work, or residential use. Situated on asubstantial lot measuring approximately 140 ft. x 88 ft., the property benefits from dual access points fromFront Street and on-site parking for approximately 18 vehicles. Investors and developers will appreciatethe significant future potential, including the opportunity for land assembly with neighbouring properties.The surrounding area has seen ongoing intensification and redevelopment, with zoning provisionssupporting higher-density residential, mixed-use, commercial, and retail developments. The C1 zoningpermits a wide range of uses, including professional offices, retail stores, restaurants, bakeries,convenience stores, financial institutions, entertainment venues, and many other commercial applications.Strategically located within walking distance of Downtown Orillia amenities, the Port of Orillia, hotels,restaurants, waterfront attractions, recreation trails, and major retail destinations, this property offersoutstanding exposure, accessibility, and long-term growth potential in one of Central Ontario's mostdynamic urban markets.
Full Property Details
General
Business Type
-
Retail Area
3493.00 Sq Ft
Office Area
1799.00 Sq Ft
Total Area
5288.00 Square Feet
Sprinklers
No
Drive-In Level Shipping Doors
-
Double Man Shipping Doors
-
Grade Level Shipping Doors
-
Truck Level Shipping Doors
-
Business Type
-
Retail Area
3493.00 Sq Ft
Office Area
1799.00 Sq Ft
Total Area
5288.00 Square Feet
Sprinklers
No
Drive-In Level Shipping Doors
-
Double Man Shipping Doors
-
Grade Level Shipping Doors
-
Truck Level Shipping Doors
-
Interior
Washrooms
0
Heating Fuel
Gas Forced Air Closed
Air Conditioning
Yes
Washrooms
0
Heating Fuel
Gas Forced Air Closed
Air Conditioning
Yes
Exterior
Depth
88.0
Front
140.0
Lot Size
140 x 88.0 ft
Parking Spaces
-
Total Parking Spaces
-
Parking Description
None
Garage Spaces
-
Zoning
C1
Depth
88.0
Front
140.0
Lot Size
140 x 88.0 ft
Parking Spaces
-
Total Parking Spaces
-
Parking Description
None
Garage Spaces
-
Zoning
C1
Building Description
Home Type
Commercial
Subtype
Commercial Retail
Year Built
100+
Water Supply
Municipal
Possession Date
11/2/2026
Home Type
Commercial
Subtype
Commercial Retail
Year Built
100+
Water Supply
Municipal
Possession Date
11/2/2026
Community
Community
Orillia
Community
Orillia
Taxes & Fees
Taxes
$14,787 /yr
Tax Year
2025
Occupancy
Tenant
Taxes
$14,787 /yr
Tax Year
2025
Occupancy
Tenant
Similar Properties(No results)
Mortgage Calculator
Calculate your estimated monthly mortgage payment
Price
$1,499,999
$
%
%
Total cost of mortgage
$0
Monthly payment
By clicking Save, we will calculate your estimated mortgage for all properties using the saved values (down payment percentage, interest rate, and amortization).
The accuracy and applicability of this calculator are not guaranteed.