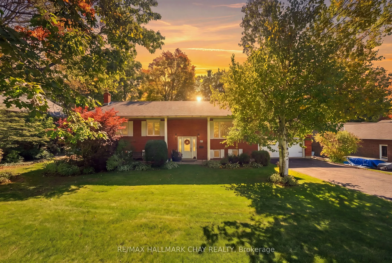
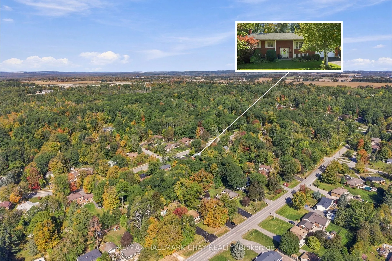
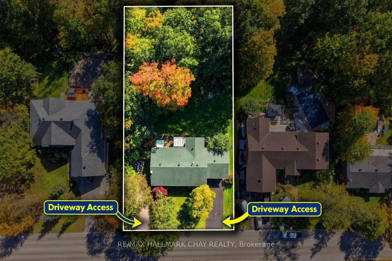
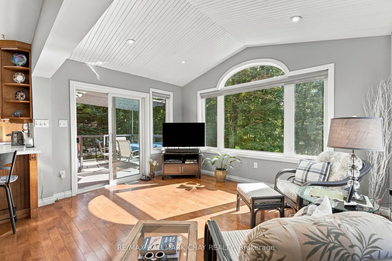
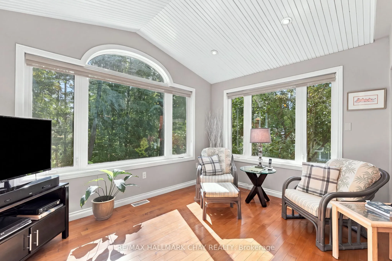
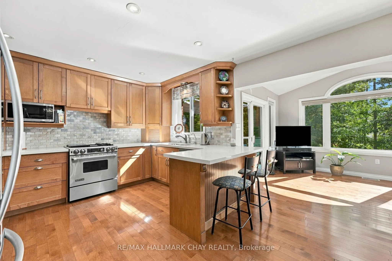
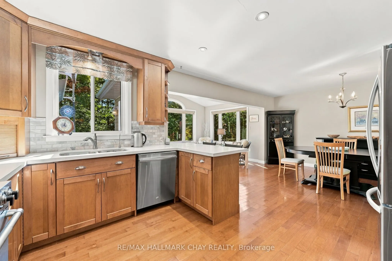
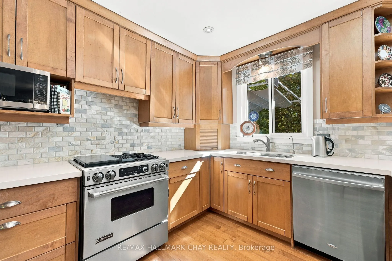
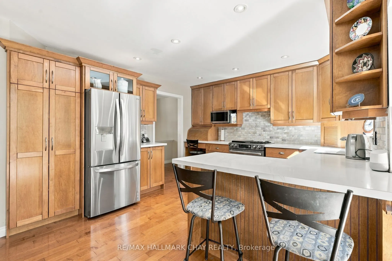
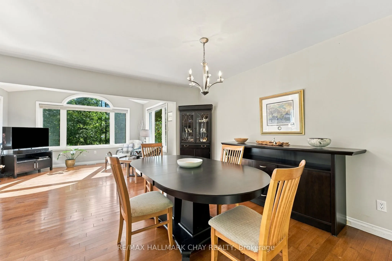
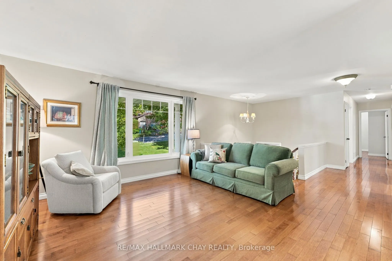
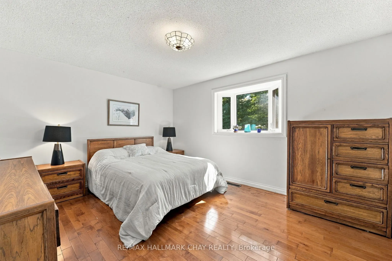
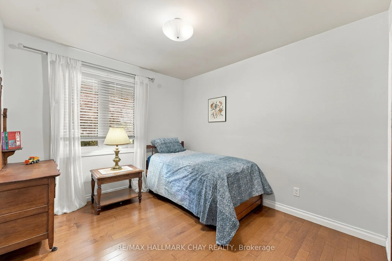
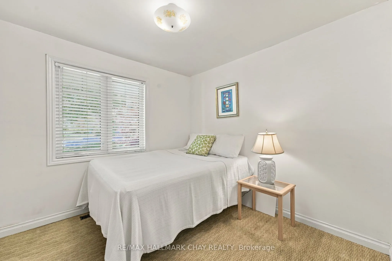
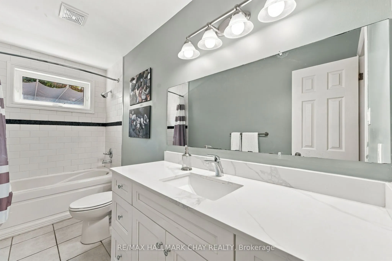
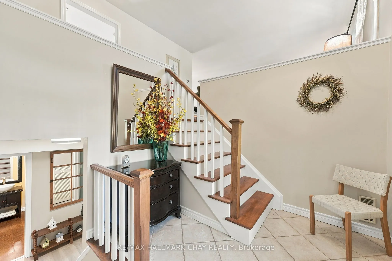
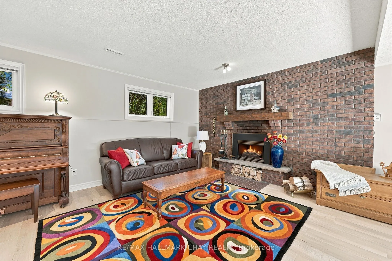
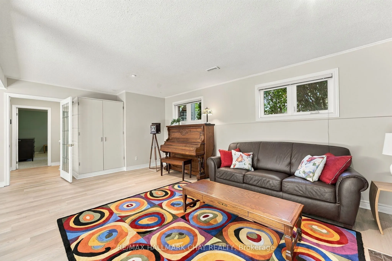
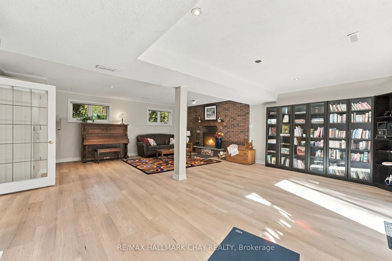
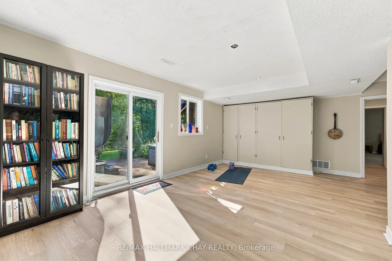
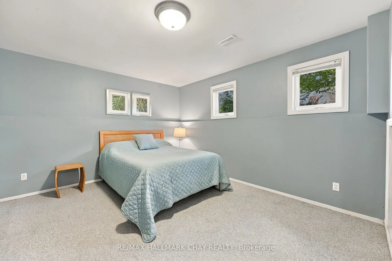
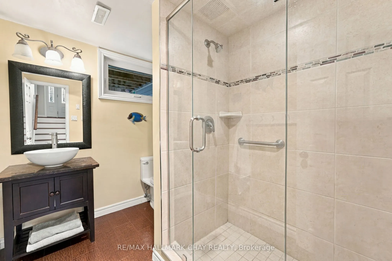
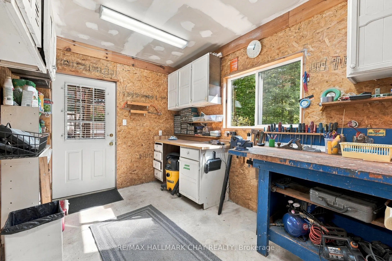
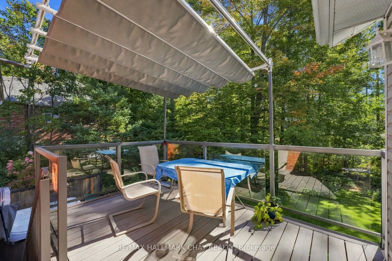
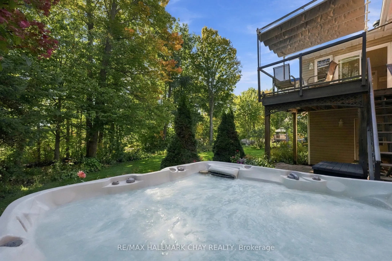
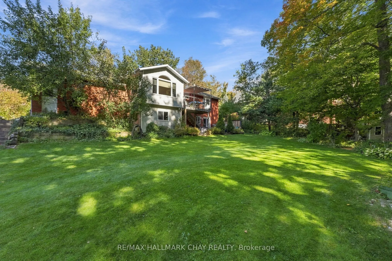
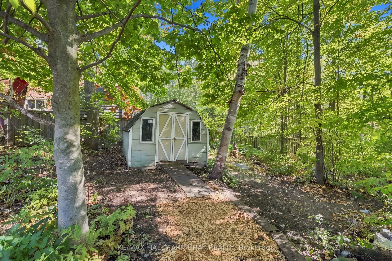
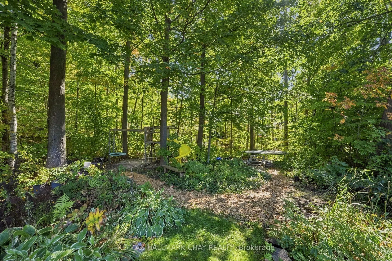
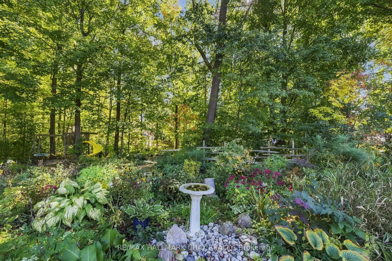
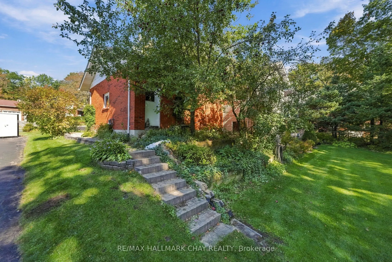
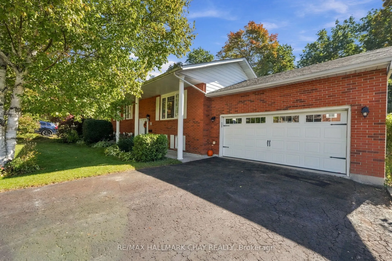
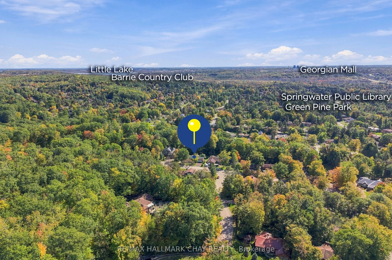
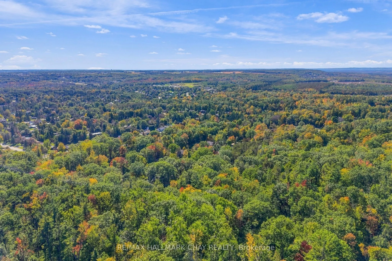
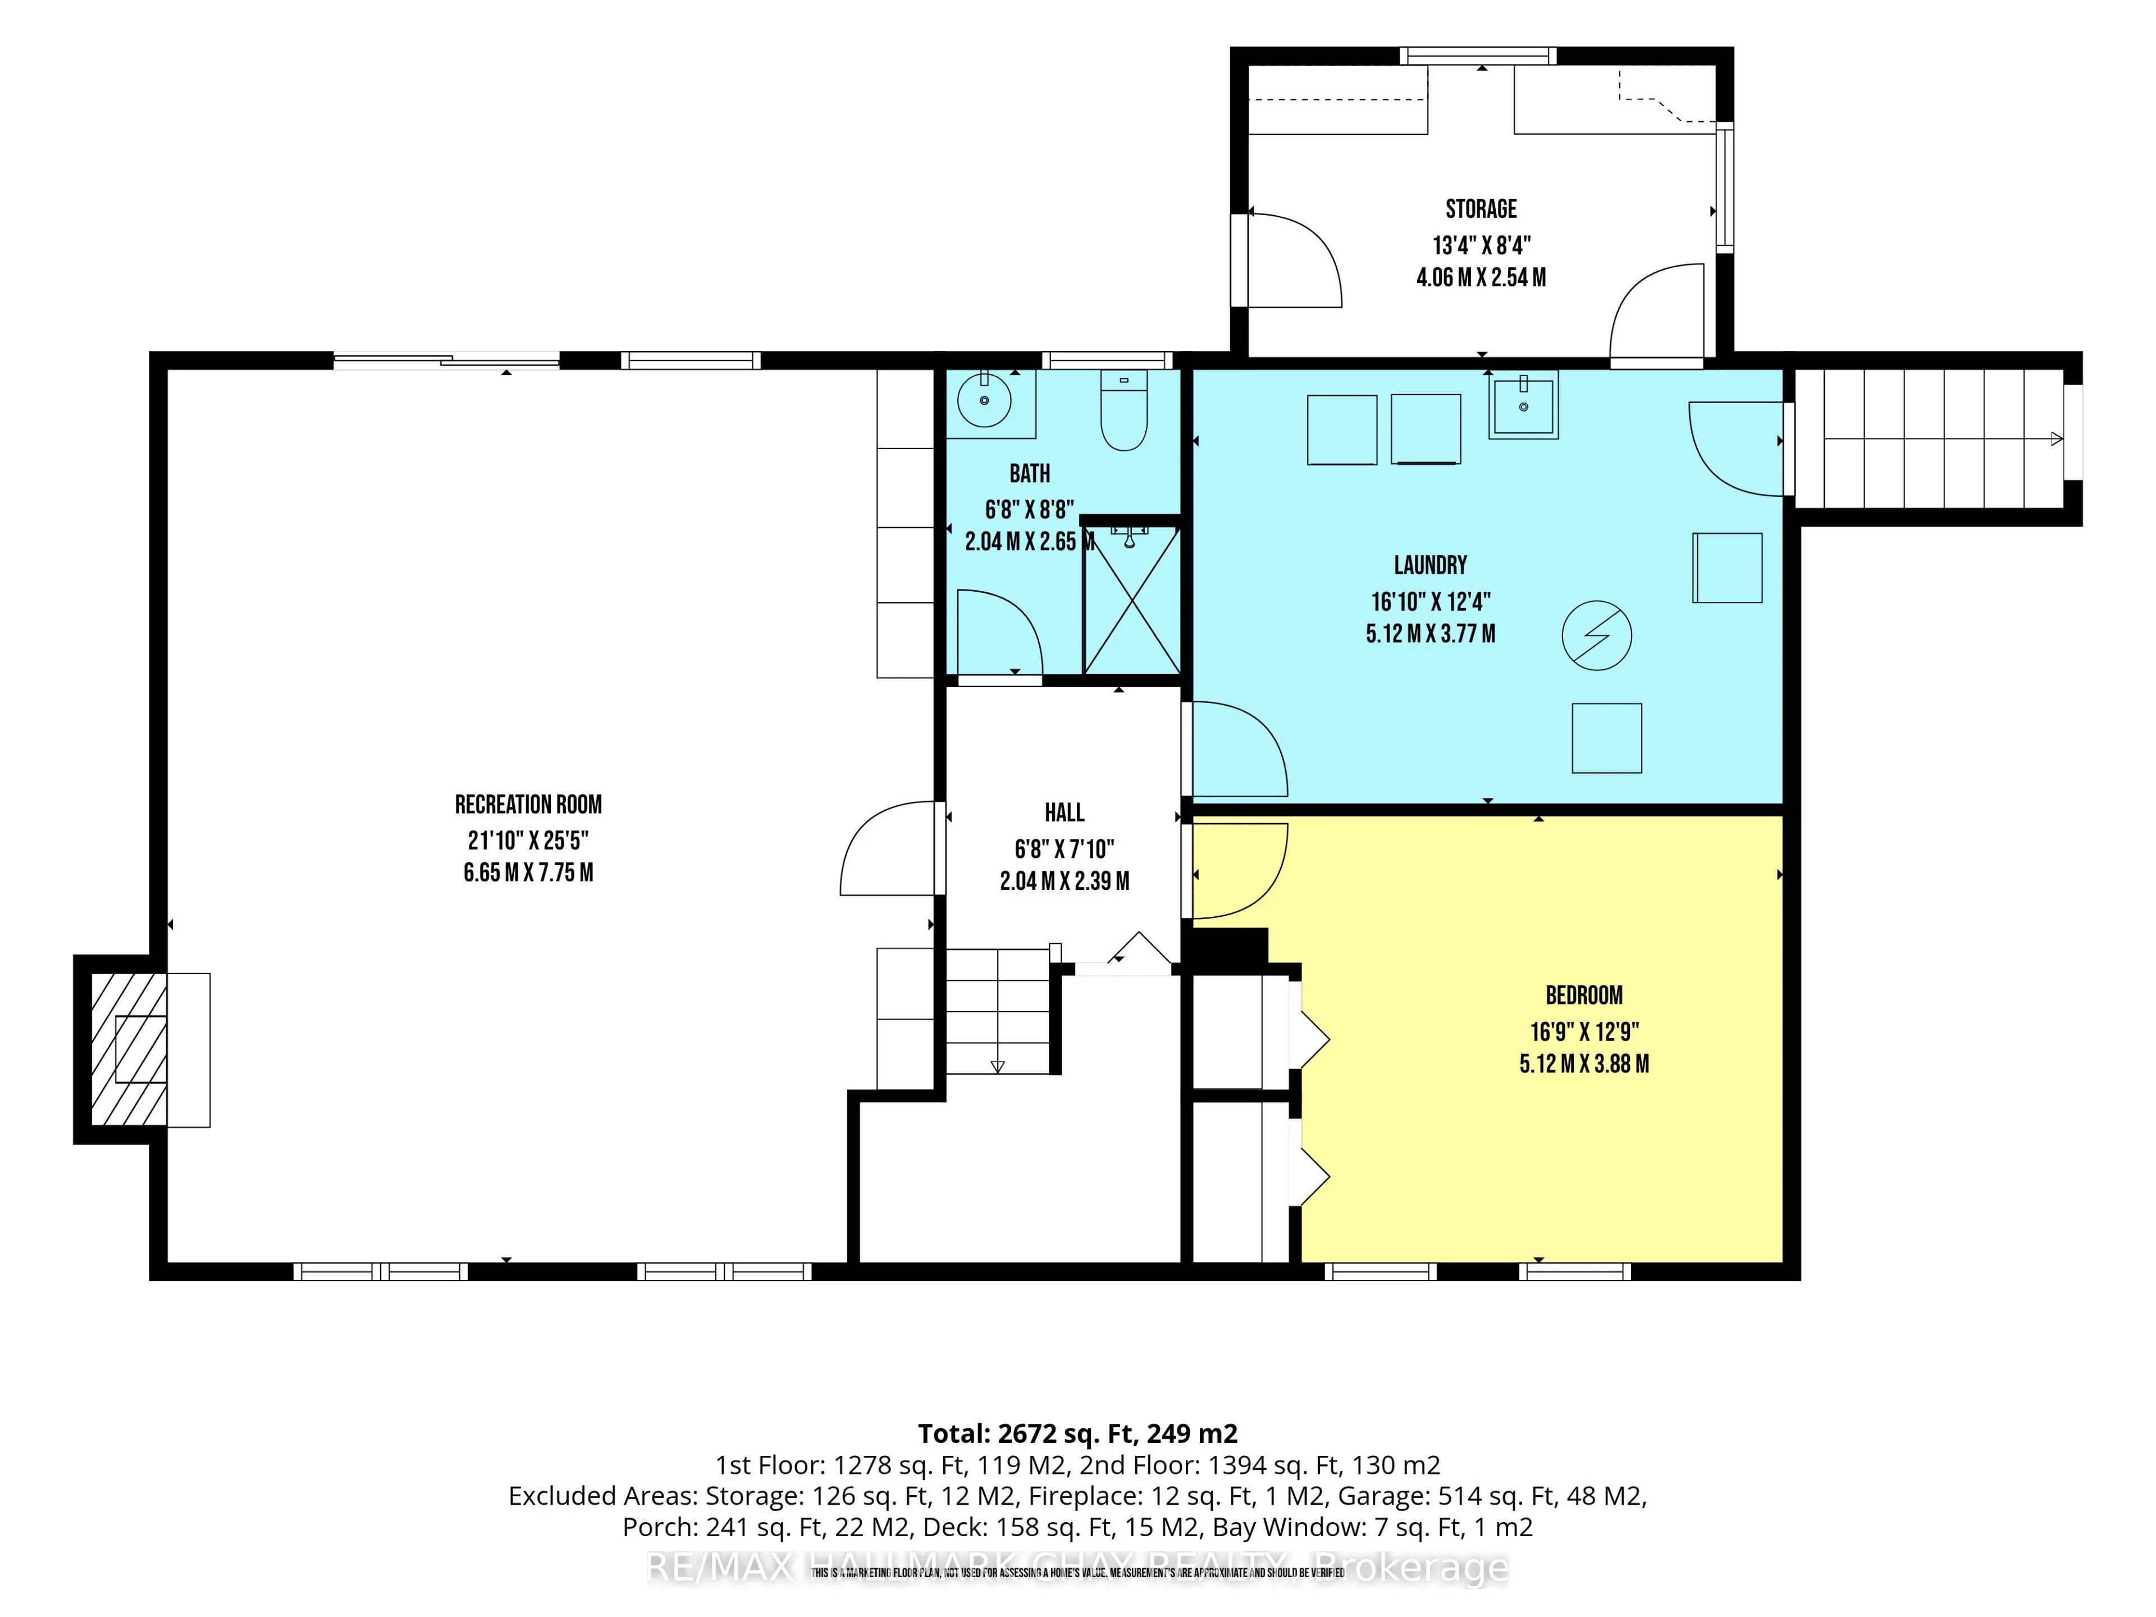
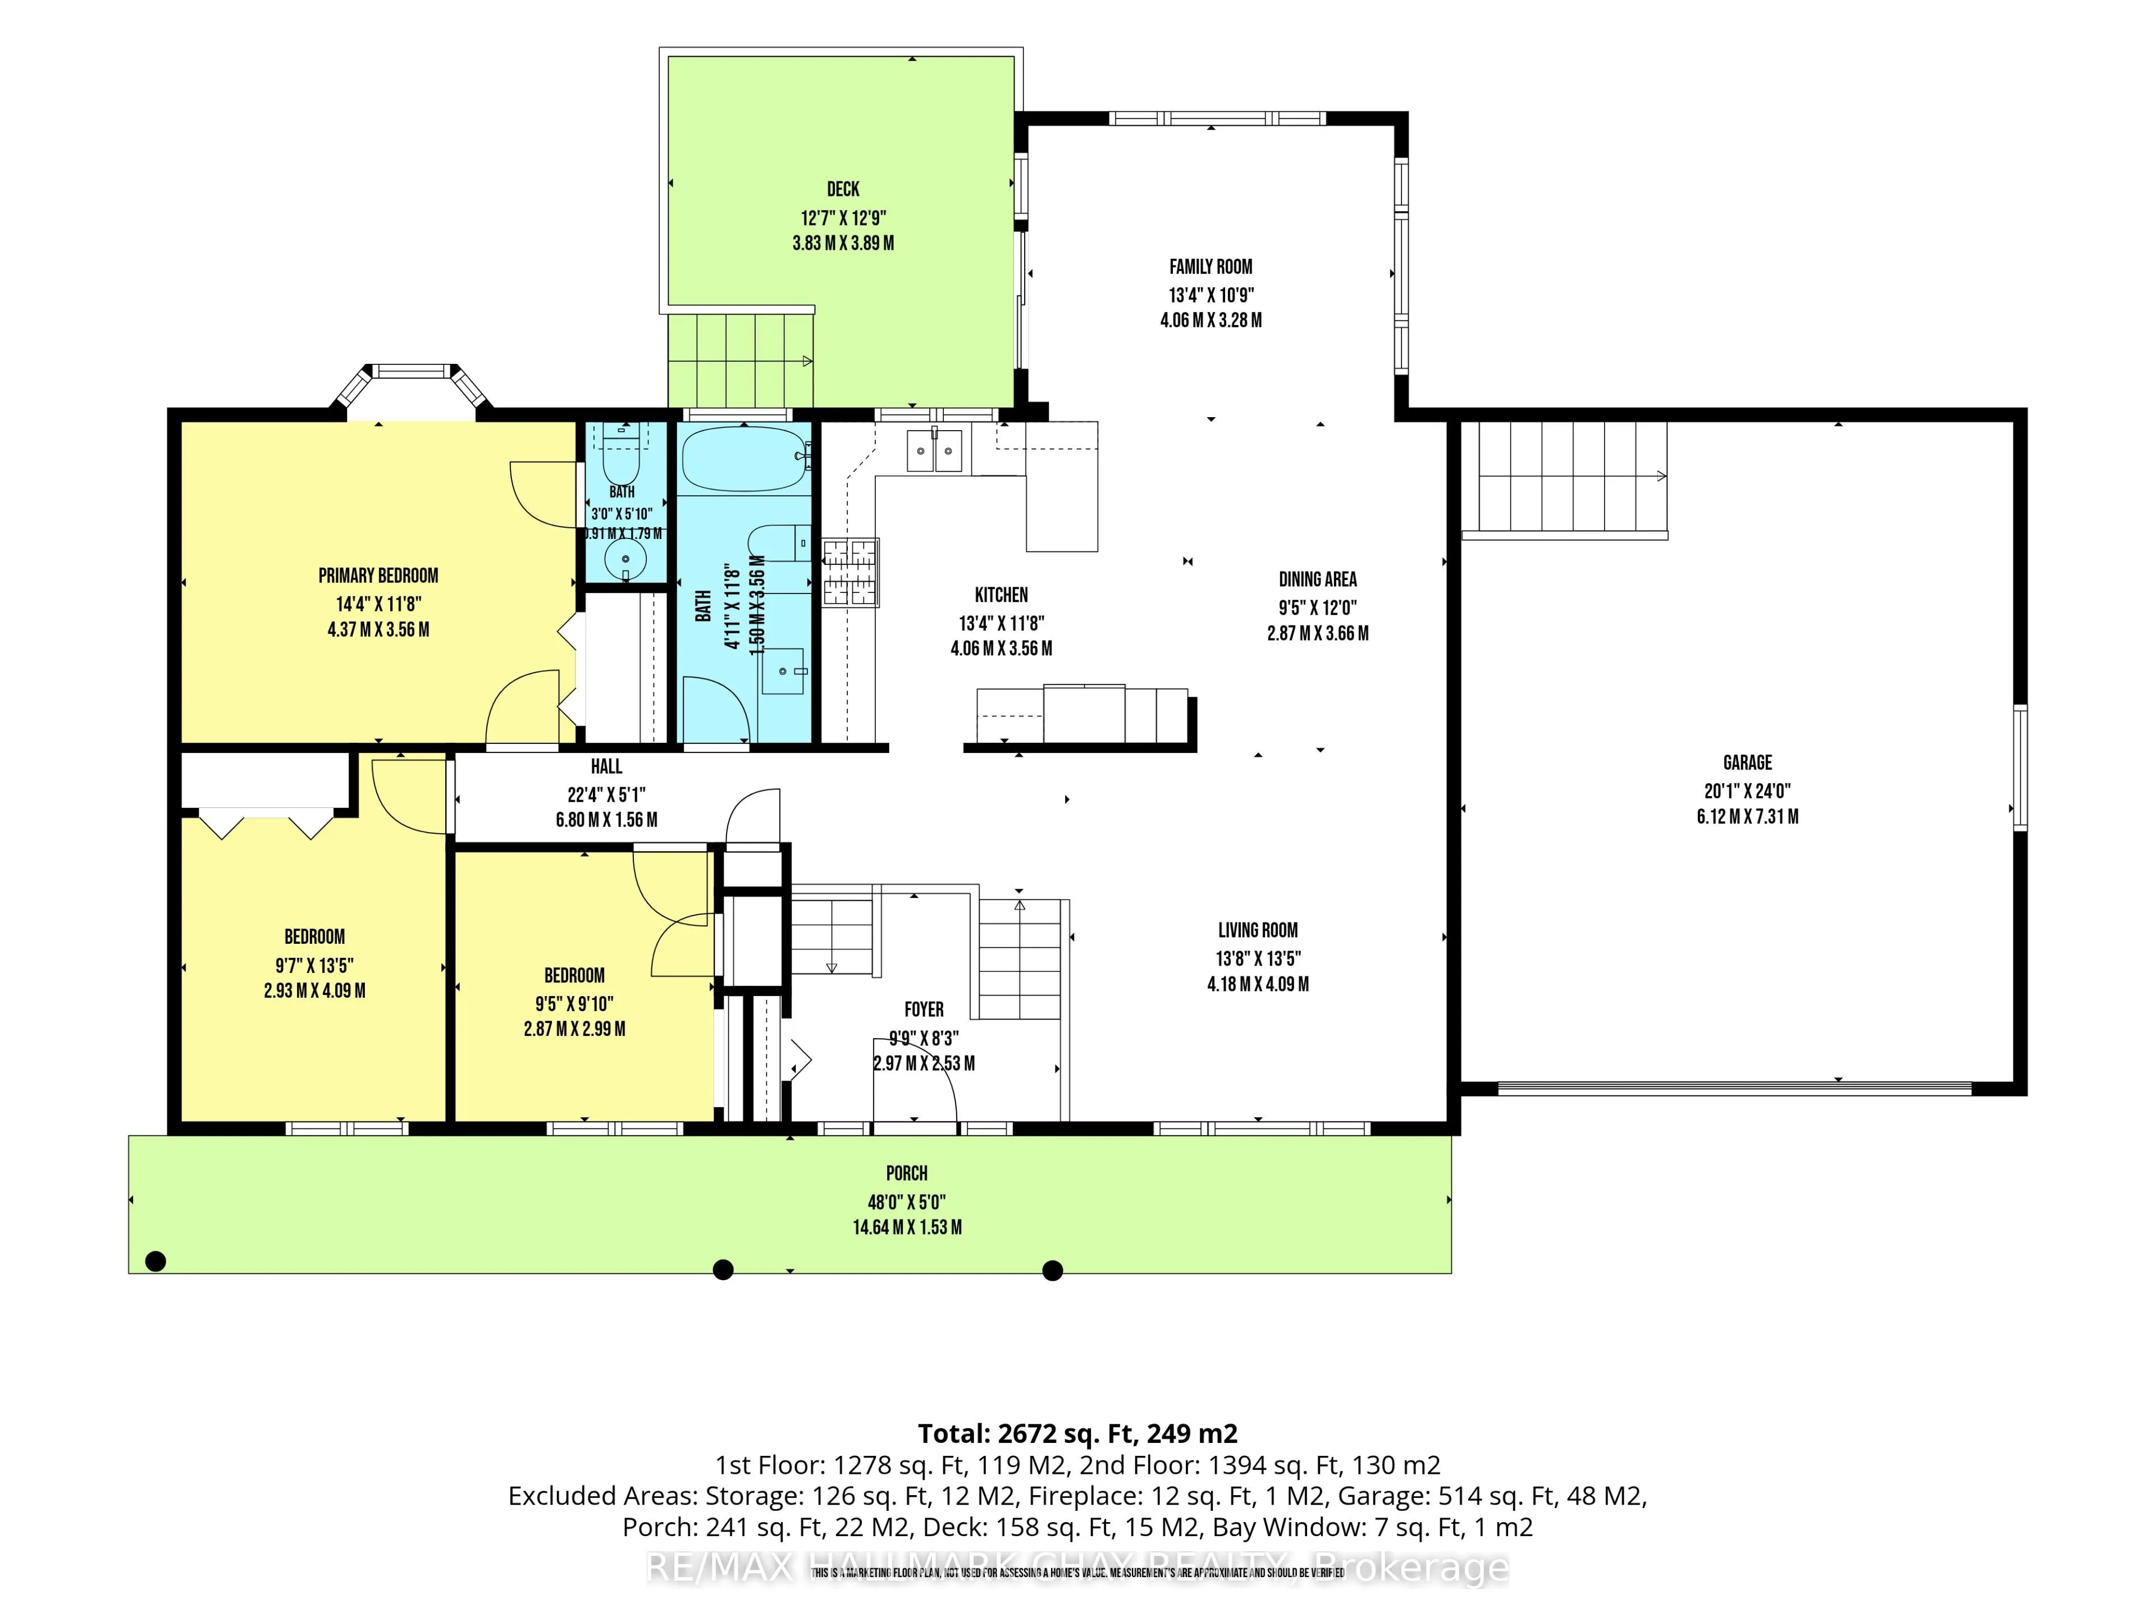
Welcome to this beautifully maintained raised bungalow, perfectly situated on a premium 100ft x 200ft lot in sought-after Midhurst. Surrounded by mature trees & offering exceptional privacy, this home showcases true pride of ownership & a wonderful connection to its natural surroundings. The showpie...ce of the home is the stunning rear addition, featuring soaring vaulted ceilings & massive windows that create panoramic views over the private, treed backyard. Filled with natural light, this space flows seamlessly into the open-concept kitchen, complete with quartz countertops, stainless steel appliances, Jenn-Air gas range, wood cabinets, custom backsplash & island seating. The spacious living area features hardwood flooring throughout & is perfect for everyday living & entertaining. The main level offers three bedrooms & a functional layout, while the walkout lower level has been recently updated with white oak-style luxury vinyl plank flooring. A cozy gas fireplace adds warmth, while the walkout leads directly to the backyard & hot tub. The lower level also includes plenty of built-in storage & a workshop, offering excellent space for hobbies, projects or additional storage. Outside, enjoy nearly half an acre of beautifully treed property, complete with a 5-zone irrigation system, two driveways offering plenty of parking for vehicles, guests & recreational toys, and an abundance of outdoor space for entertaining, relaxing or letting the kids run and play. Additional features include a new furnace (2026), newer roof, updated windows (2009), owned water softener, 2-car garage & storage shed. Enjoy the quiet, spacious feel of Midhurst living while remaining just minutes from Barrie, top schools, hiking trails, Barrie Country Club, Snow Valley & everyday amenities.
Full Property Details
Interior
Bedrooms
3
Bedrooms Plus
1
Total Bedrooms
4
Washrooms
3
Square Footage
1100-1500 sqft
Basement
Finished with Walk-Out,Full
Heating Source
Gas
Heating Fuel
Forced Air
Air Conditioning
Central Air
Family Room
Yes
Kitchens
1
Total Kitchens
1
Fireplace Features
Yes
Bedrooms
3
Bedrooms Plus
1
Total Bedrooms
4
Washrooms
3
Square Footage
1100-1500 sqft
Basement
Finished with Walk-Out,Full
Heating Source
Gas
Heating Fuel
Forced Air
Air Conditioning
Central Air
Family Room
Yes
Kitchens
1
Total Kitchens
1
Fireplace Features
Yes
Exterior
Depth
200.38
Front
100.0
Acreage
< .50
Driveway
Available
Lot Size
100 x 200.38 ft
Pool
None
Waterfront
None
Parking Spaces
4
Total Parking Spaces
6.00
Parking Description
Attached
Garage Spaces
2
Depth
200.38
Front
100.0
Acreage
< .50
Driveway
Available
Lot Size
100 x 200.38 ft
Pool
None
Waterfront
None
Parking Spaces
4
Total Parking Spaces
6.00
Parking Description
Attached
Garage Spaces
2
Building Description
Style
Bungalow-Raised
Home Type
House
Subtype
Detached
Year Built
31-50
Property Orientation
South
Exterior Finish
Brick
Sewers
Septic
Water Supply
Municipal
Possession Date
No Data
Style
Bungalow-Raised
Home Type
House
Subtype
Detached
Year Built
31-50
Property Orientation
South
Exterior Finish
Brick
Sewers
Septic
Water Supply
Municipal
Possession Date
No Data
Community
Community
Midhurst
Community
Midhurst
Taxes & Fees
Taxes
$4,505.16 /yr
Tax Year
2026
Occupancy
Owner
Taxes
$4,505.16 /yr
Tax Year
2026
Occupancy
Owner
Room Types
Bedroom
Closet, Window
Dimensions 16.8 x 12.73 feet
213.86 sqft
Bedroom 2
Hardwood Floor, Closet, Window
Dimensions 9.61 x 13.42 feet
128.97 sqft
Bedroom 3
Closet, Window
Dimensions 9.42 x 9.81 feet
92.41 sqft
Dining Room
Hardwood Floor, Combined w/Living, Open Concept
Dimensions 9.42 x 12.01 feet
113.13 sqft
Family Room
Combined w/Dining, Large Window
Dimensions 13.32 x 10.76 feet
143.32 sqft
Kitchen
Hardwood Floor, Stainless Steel Appl
Dimensions 13.32 x 11.68 feet
155.58 sqft
Laundry
-
Dimensions 16.8 x 12.37 feet
207.82 sqft
Living Room
Hardwood Floor, Open Concept, W/O To Deck
Dimensions 13.71 x 13.42 feet
183.99 sqft
Primary Bedroom
Hardwood Floor, Closet, 2 Pc Ensuite
Dimensions 14.34 x 11.68 feet
167.49 sqft
Recreation
Open Concept, Fireplace, W/O To Yard
Dimensions 21.82 x 25.43 feet
554.88 sqft
Similar Properties(No results)
Mortgage Calculator
Calculate your estimated monthly mortgage payment
Price
$919,900
$
%
%
Total cost of mortgage
$0
Monthly payment
By clicking Save, we will calculate your estimated mortgage for all properties using the saved values (down payment percentage, interest rate, and amortization).
The accuracy and applicability of this calculator are not guaranteed.