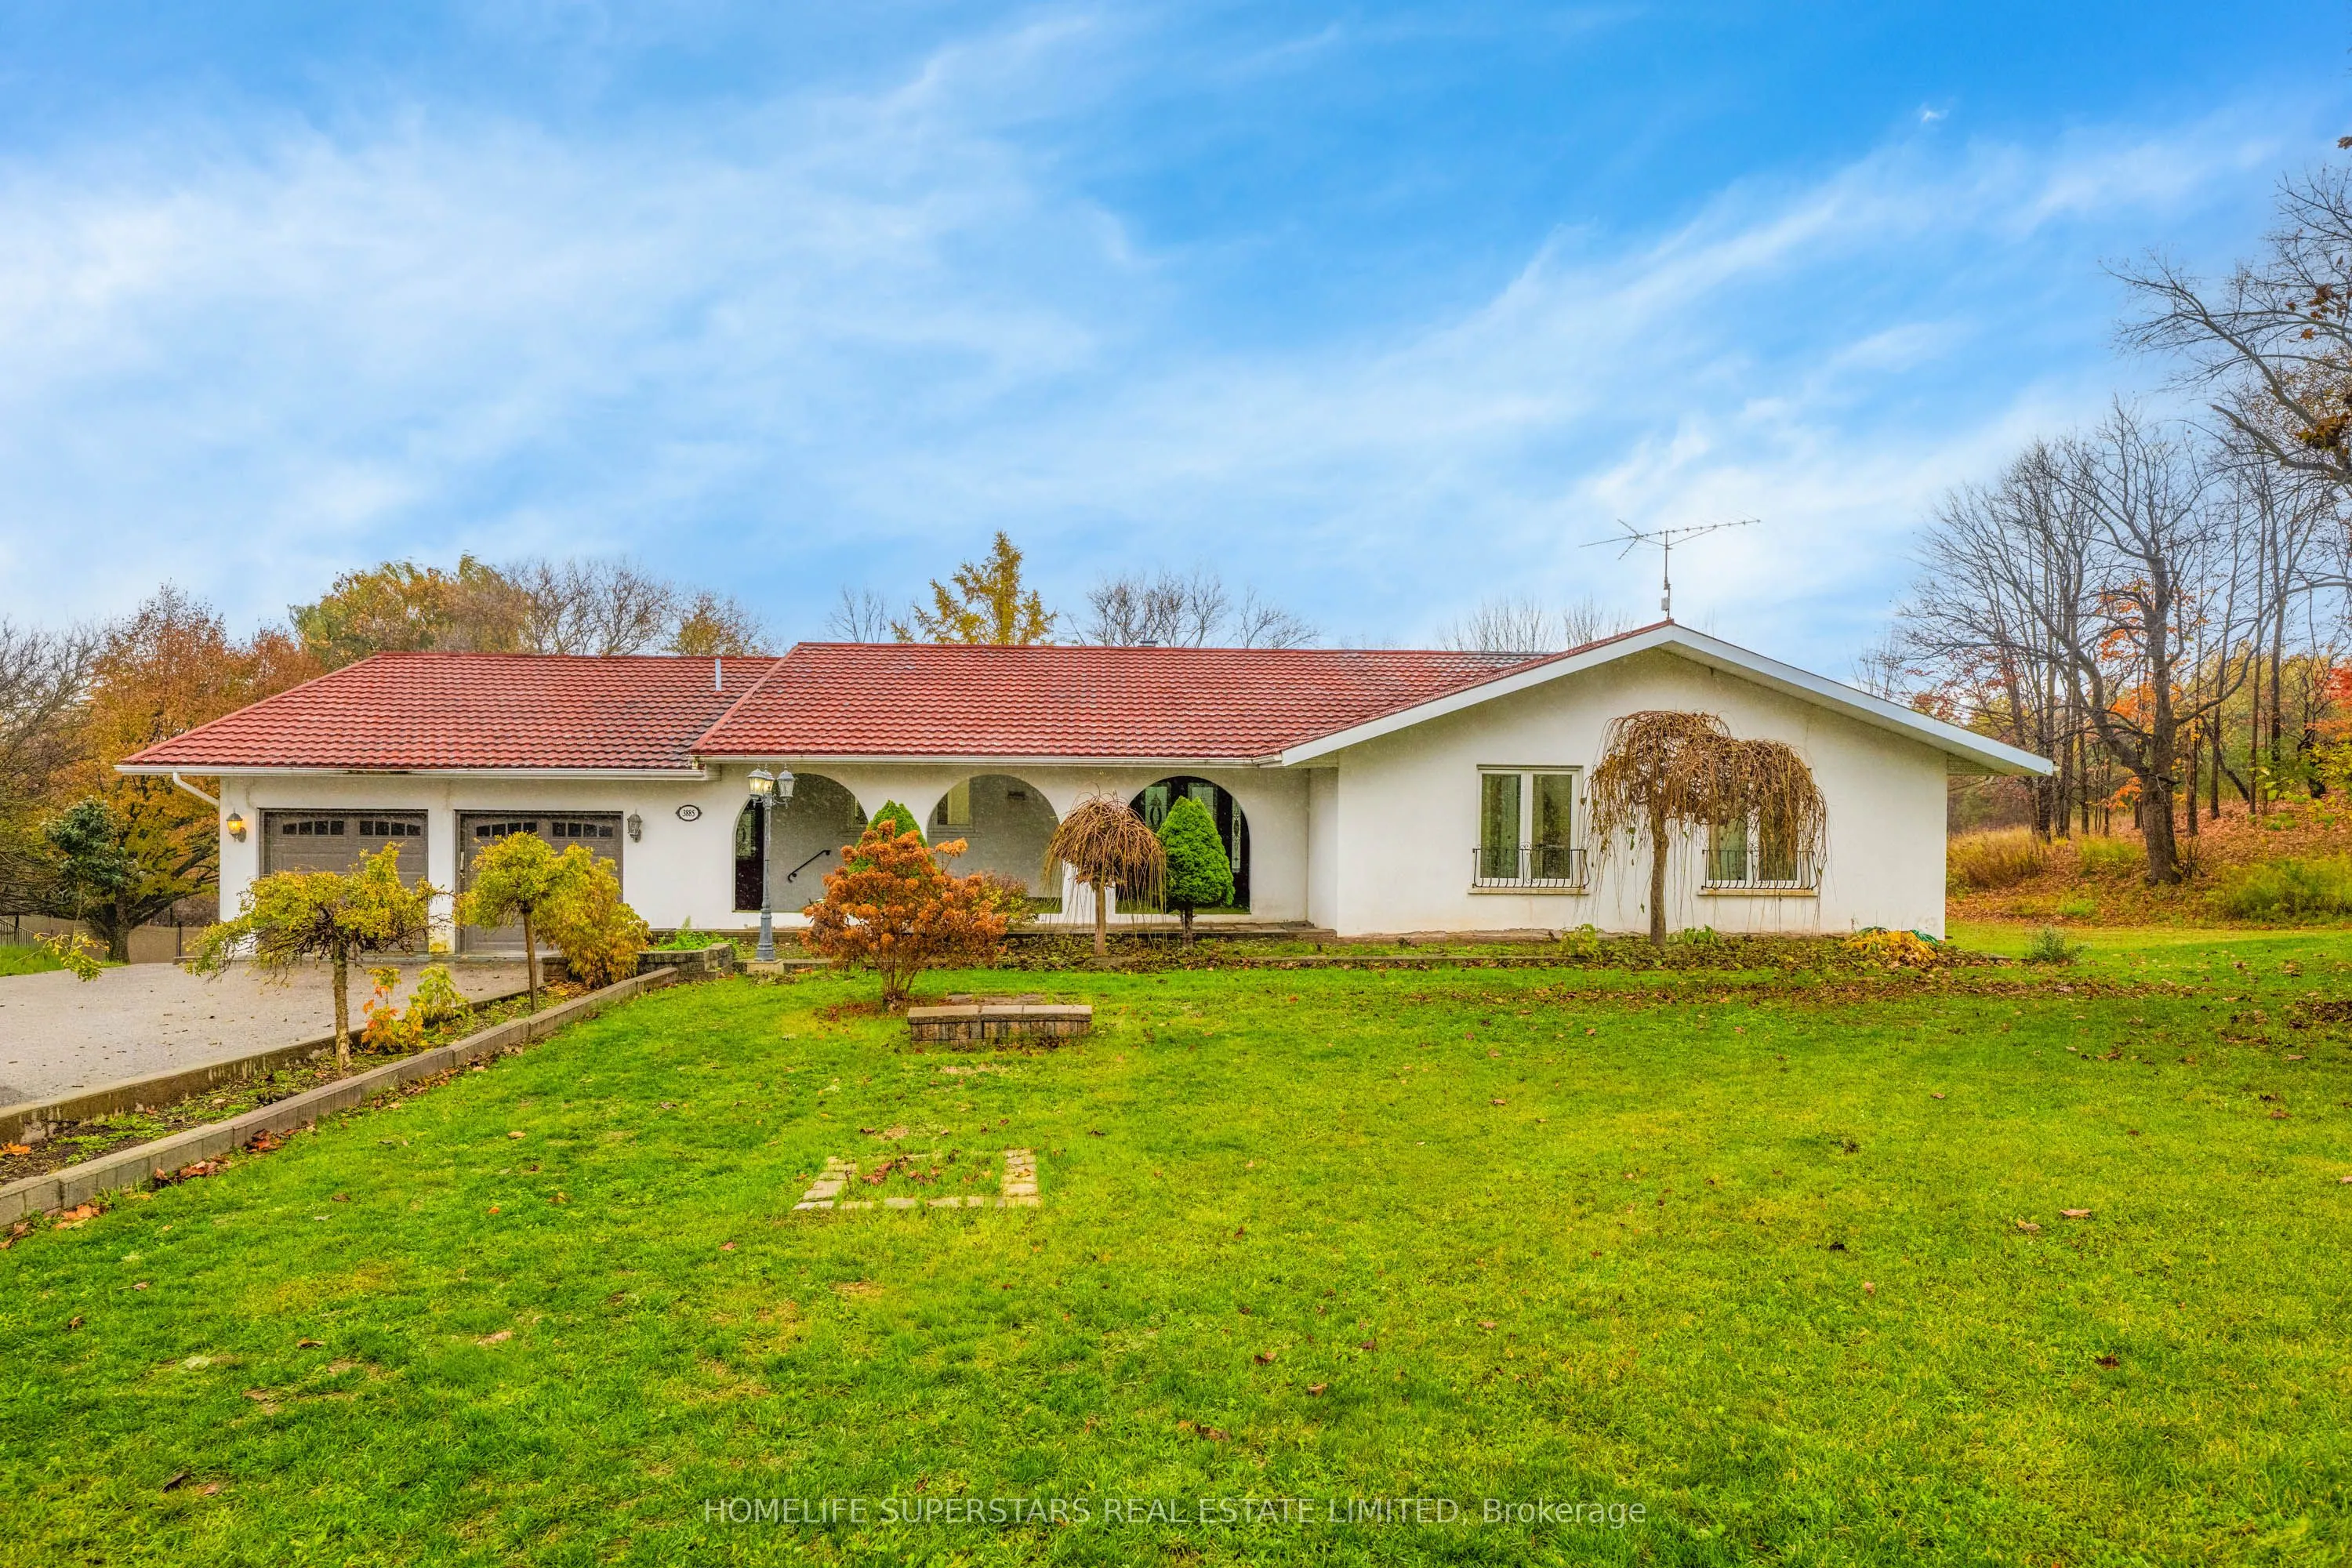
Sign In or Create a Free Account to see full details of this property
Key Facts
Key facts for 3885 89 Highway
Property Type
House, Bungalow
Parking
Attached 2 garage, 12 parking
MLS #
N14129190
Size
3000-3500 sqft
Basement
Finished with Walk-Out,Separate Entrance
Listed on
2026-10-29
Lot size
350 x 200.0
Tax
$7,703 /yr
Days on Market
1
Approximate Age
-
Maintenance Fee
-
Description
LUXURIOUS BUNGALOW ON 1.6 ACRES | APPROX. 4,500 SQ. FT. | TURNKEY, APPROVED GROUP HOME BUSINESS OPPORTUNITY. Rare opportunity to own a luxurious bungalow on a sprawling 1.6-acre property, offering approximately 4,500 sq. ft. of living space and an exceptional combination of upscale living and busin...ess potential.The home features expansive living, dining, and family rooms, a chef-inspired custom gourmet kitchen with high-end appliances, pot lights, and hardwood flooring throughout. Enjoy a spacious games room, bright sunroom, and private office with a separate entrance. Oversized windows fill the home with abundant natural light throughout the day.Additional highlights include a second primary bedroom with its own full ensuite, ideal for guests, extended family, or multigenerational living. The expansive walkout basement with a separate entrance offers exceptional flexibility and additional usable space. TURNKEY GROUP HOME - APPROVED AND READY FOR OPERATIONS! An outstanding opportunity for investors, healthcare operators, and entrepreneurs seeking to establish or operate a group home or senior care residence. The property has completed the required fire and building inspections, and a Notice of Completion has been issued by the Town of Innisfil. Significant preparation has already been completed, offering a valuable opportunity for buyers looking to enter the group home and senior care sector.The generous 1.6-acre lot offers additional possibilities for future expansion or storage, subject to applicable permits and approvals. Buyers may also explore the potential for a zoning by-law amendment for commercial use, subject to municipal approval.Recent upgrades include a new furnace and heat pump. Conveniently located minutes from Highway 400 and Tanger Outlets, with access to major transportation routes and the proposed Highway 413 corridor.
Full Property Details
Interior
Bedrooms
3
Bedrooms Plus
3
Total Bedrooms
6
Washrooms
5
Square Footage
3000-3500 sqft
Basement
Finished with Walk-Out,Separate Entrance
Heating Source
Electric
Heating Fuel
Heat Pump
Air Conditioning
Central Air
Family Room
Yes
Kitchens
1
Kitchens Plus
1
Total Kitchens
2
Fireplace Features
Yes
Bedrooms
3
Bedrooms Plus
3
Total Bedrooms
6
Washrooms
5
Square Footage
3000-3500 sqft
Basement
Finished with Walk-Out,Separate Entrance
Heating Source
Electric
Heating Fuel
Heat Pump
Air Conditioning
Central Air
Family Room
Yes
Kitchens
1
Kitchens Plus
1
Total Kitchens
2
Fireplace Features
Yes
Exterior
Depth
200.0
Front
350.0
Lot Size
350 x 200.0 ft
Pool
None
Parking Spaces
12
Total Parking Spaces
14.00
Parking Description
Attached
Garage Spaces
2
Depth
200.0
Front
350.0
Lot Size
350 x 200.0 ft
Pool
None
Parking Spaces
12
Total Parking Spaces
14.00
Parking Description
Attached
Garage Spaces
2
Building Description
Style
Bungalow
Home Type
House
Subtype
Detached
Property Orientation
North
Exterior Finish
Stucco (Plaster)
Sewers
Septic
Water Supply
Well
Possession Date
12/16/2026
Style
Bungalow
Home Type
House
Subtype
Detached
Property Orientation
North
Exterior Finish
Stucco (Plaster)
Sewers
Septic
Water Supply
Well
Possession Date
12/16/2026
Community
Community
Rural Innisfil
Community
Rural Innisfil
Taxes & Fees
Taxes
$7,703 /yr
Tax Year
2026
Occupancy
Vacant
Taxes
$7,703 /yr
Tax Year
2026
Occupancy
Vacant
Room Types
Bedroom 2
-
Dimensions 51.18 x 43.64 feet
2233.5 sqft
Bedroom 3
-
Dimensions 43.64 x 37.07 feet
1617.73 sqft
Bedroom 4
-
Dimensions 56.76 x 55.77 feet
3165.51 sqft
Bedroom 5
-
Dimensions 46.92 x 39.37 feet
1847.24 sqft
Dining Room
-
Dimensions 42.65 x 36.09 feet
1539.24 sqft
Foyer
-
Dimensions 87.27 x 22.97 feet
2004.59 sqft
Game Room
-
Dimensions 86.29 x 47.9 feet
4133.29 sqft
Kitchen
-
Dimensions 47.9 x 54.46 feet
2608.63 sqft
Living Room
-
Dimensions 41.34 x 68.9 feet
2848.33 sqft
Office
-
Dimensions 39.37 x 24.93 feet
981.49 sqft
Primary Bedroom
-
Dimensions 61.02 x 64.3 feet
3923.59 sqft
Sunroom
-
Dimensions 30.51 x 40.35 feet
1231.08 sqft
Similar Properties(No results)
Mortgage Calculator
Calculate your estimated monthly mortgage payment
Price
$1,479,000
$
%
%
Total cost of mortgage
$0
Monthly payment
By clicking Save, we will calculate your estimated mortgage for all properties using the saved values (down payment percentage, interest rate, and amortization).
The accuracy and applicability of this calculator are not guaranteed.