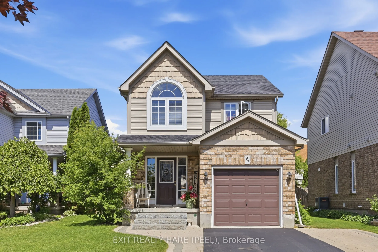
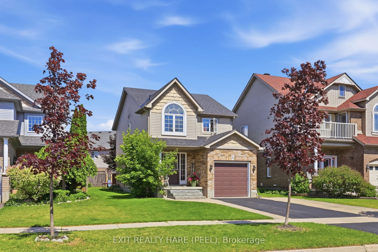
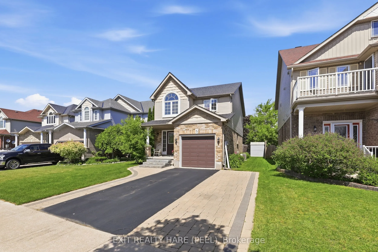
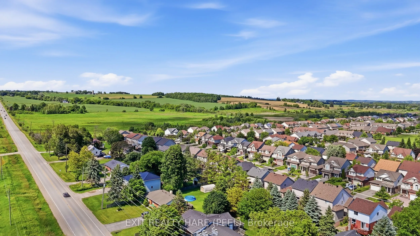
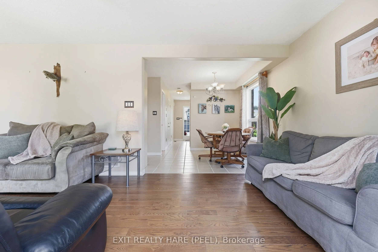
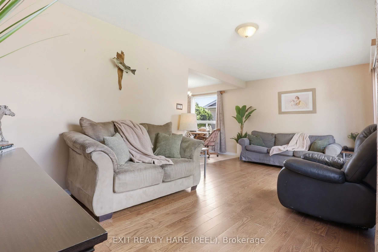
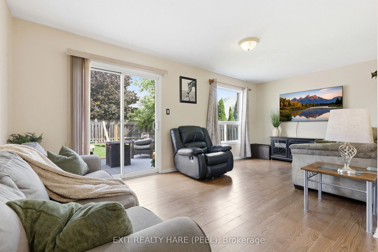
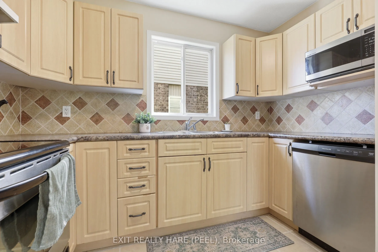
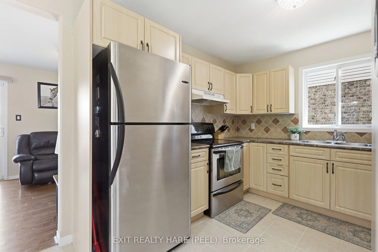
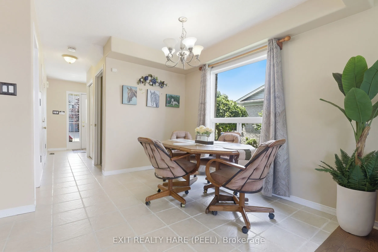
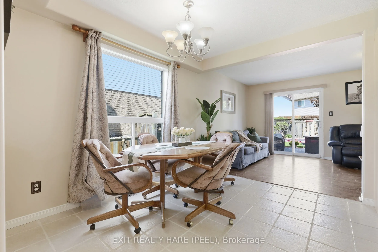
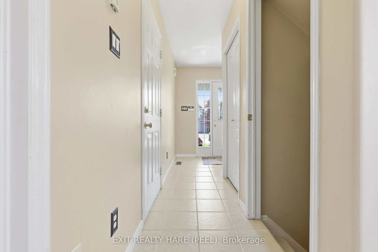
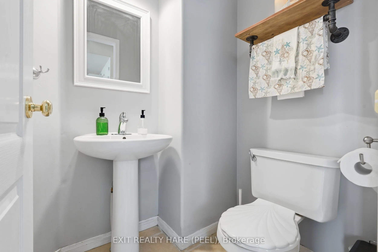
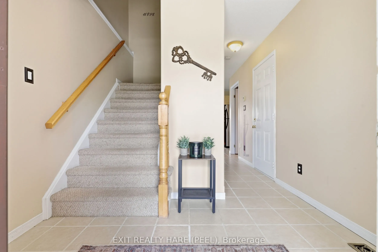
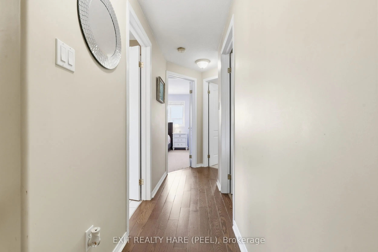
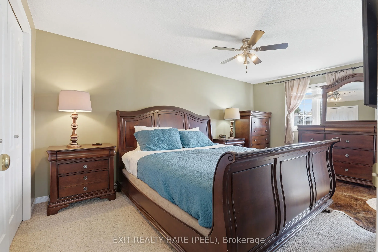
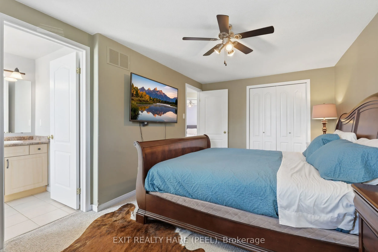
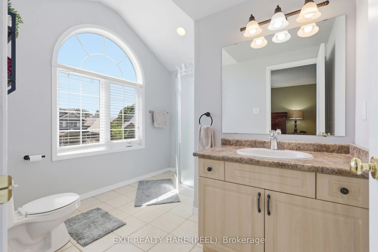
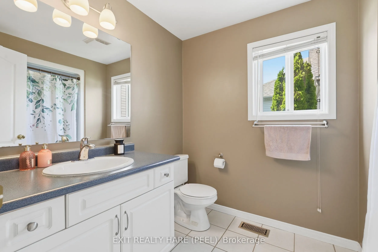
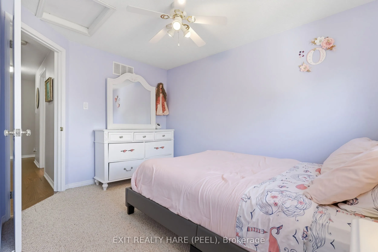
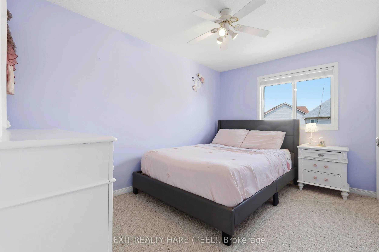
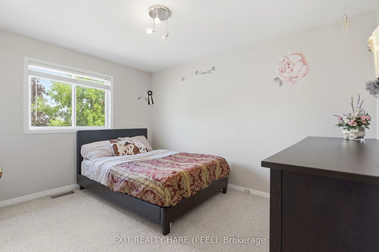
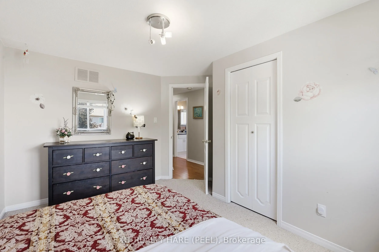
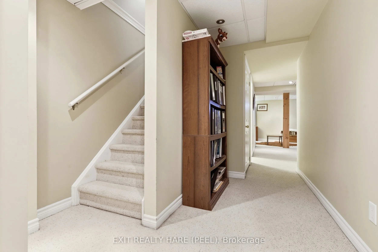
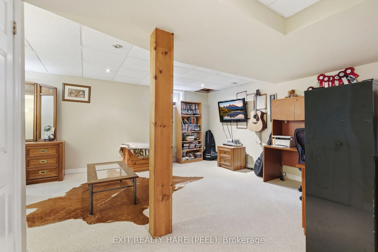
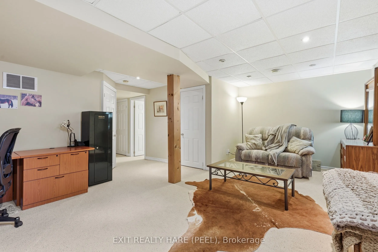
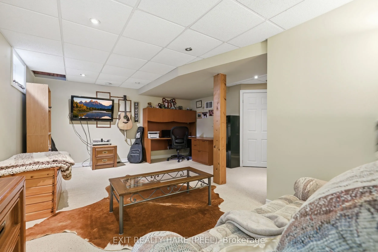
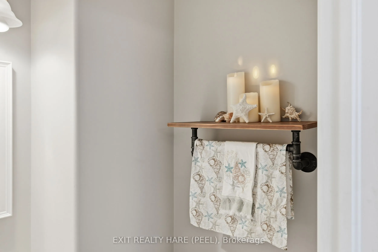
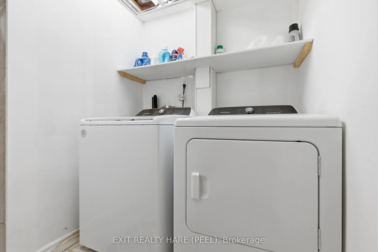
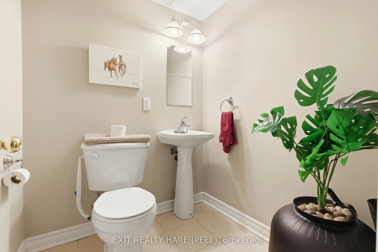
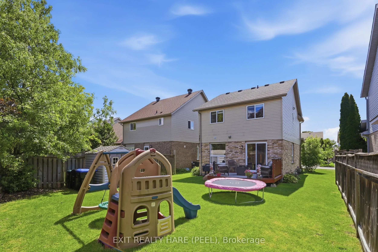
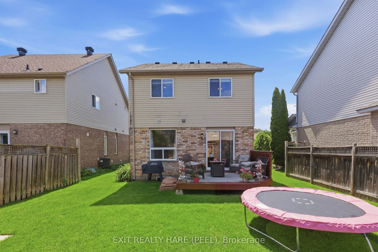
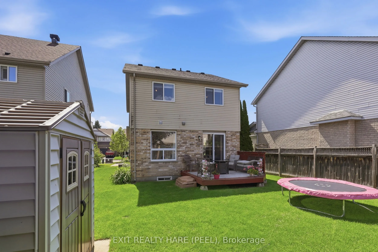
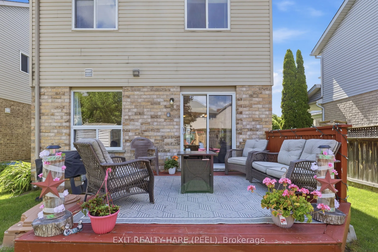
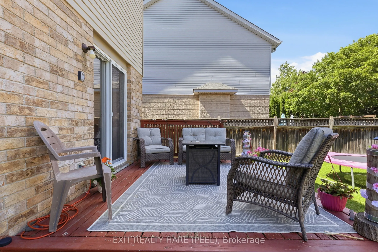
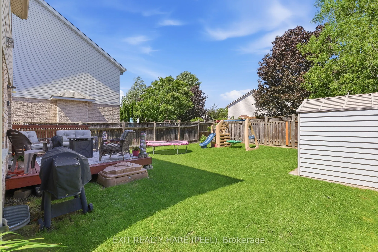
The Perfect Place To Call Home! Welcome To 43 Stoneham Street, A Beautifully Maintained, Fully Detached Home Nestled In One Of Alliston's Welcoming, Family Friendly Neighbourhoods! Picture A Community Where Children Are Outside Playing, Neighbours Become Friends, And There's A Wonderful Sense Of Bel...onging. Offering 3 Bedrooms, 4 Bathrooms, And A Finished Basement, This Move-In-Ready Home Has Everything You Need To Settle In And Start Making Memories. Step Inside To Discover Bright, Inviting Living Spaces And A Thoughtfully Designed, Functional Layout That Makes Everyday Living And Entertaining Effortless. Upstairs, The Spacious Primary Bedroom Features Its Own Private 3-Piece Ensuite, Creating A Comfortable Retreat At The End Of The Day. The Fully Finished Lower Level Provides Valuable Additional Living Space With A Cozy Recreation Room, Convenient 2-Piece Bathroom, Dedicated Laundry Room, And Plenty Of Storage. Step Outside To A Fully Fenced Backyard Complete With A Charming Patio, Perfect For Summer Barbecues, Morning Coffee, Or Relaxing With Family And Friends. An Attached Garage Adds Convenience And Practicality. Whether You're Purchasing Your First Home, Starting A New Chapter, Or Looking For A Place To Put Down Roots, 43 Stoneham Street Offers The Space, Comfort, And Community You've Been Searching For. Move Right In, Make It Your Own, And Enjoy Everything This Wonderful Home And Neighbourhood Have To Offer. Your Next Chapter Starts Here!
Full Property Details
Interior
Bedrooms
3
Total Bedrooms
3
Washrooms
4
Square Footage
1100-1500 sqft
Basement
Full,Finished
Heating Source
Gas
Heating Fuel
Forced Air
Air Conditioning
Central Air
Family Room
No
Kitchens
1
Total Kitchens
1
Fireplace Features
No
Bedrooms
3
Total Bedrooms
3
Washrooms
4
Square Footage
1100-1500 sqft
Basement
Full,Finished
Heating Source
Gas
Heating Fuel
Forced Air
Air Conditioning
Central Air
Family Room
No
Kitchens
1
Total Kitchens
1
Fireplace Features
No
Exterior
Depth
109.45
Front
39.37
Acreage
< .50
Driveway
Private
Lot Size
39 x 109.45 ft
Pool
None
Parking Spaces
2
Total Parking Spaces
3.00
Parking Description
Attached
Garage Spaces
1
Zoning
Residential
Depth
109.45
Front
39.37
Acreage
< .50
Driveway
Private
Lot Size
39 x 109.45 ft
Pool
None
Parking Spaces
2
Total Parking Spaces
3.00
Parking Description
Attached
Garage Spaces
1
Zoning
Residential
Building Description
Style
2-Storey
Home Type
House
Subtype
Detached
Year Built
16-30
Property Orientation
East
Exterior Finish
Brick
Sewers
Sewer
Water Supply
Municipal
Possession Date
2/1/2027
Style
2-Storey
Home Type
House
Subtype
Detached
Year Built
16-30
Property Orientation
East
Exterior Finish
Brick
Sewers
Sewer
Water Supply
Municipal
Possession Date
2/1/2027
Community
Community
Alliston
Community
Alliston
Taxes & Fees
Taxes
$3,907.15 /yr
Tax Year
2026
Occupancy
Owner
Taxes
$3,907.15 /yr
Tax Year
2026
Occupancy
Owner
Room Types
Bedroom
Broadloom, 3 Pc Ensuite
Dimensions 9.58 x 15.65 feet
149.93 sqft
Bedroom 2
Broadloom
Dimensions 10.53 x 11.19 feet
117.83 sqft
Bedroom 3
Broadloom
Dimensions 7.87 x 11.81 feet
92.94 sqft
Dining Room
Ceramic Floor
Dimensions 9.06 x 10.33 feet
93.59 sqft
Kitchen
Ceramic Floor
Dimensions 9.91 x 10.37 feet
102.77 sqft
Laundry
-
Dimensions 13.48 x 4.66 feet
62.82 sqft
Living Room
Hardwood Floor, W/O To Patio
Dimensions 18.96 x 9.91 feet
187.89 sqft
Other
-
Dimensions 8.4 x 4.13 feet
34.69 sqft
Recreation
Broadloom
Dimensions 18.93 x 33.73 feet
638.51 sqft
Utility Room
-
Dimensions 9.58 x 7.68 feet
73.57 sqft
Similar Properties(No results)
Mortgage Calculator
Calculate your estimated monthly mortgage payment
Price
$710,000
$
%
%
Total cost of mortgage
$0
Monthly payment
By clicking Save, we will calculate your estimated mortgage for all properties using the saved values (down payment percentage, interest rate, and amortization).
The accuracy and applicability of this calculator are not guaranteed.