Sign In or Create a Free Account to see full details of this property
Key Facts
Key facts for 303 Broward Way #99
Property Type
Condo, 3-Storey
Parking
Underground 1 garage, 1 parking
MLS #
N14089584
Size
1400-1599 sqft
Basement
None
Listed on
2026-10-15
Lot size
-
Tax
$8,466.66 /yr
Days on Market
11
Approximate Age
-
Maintenance Fee
$829.79/mo
Common Elements, Par...
Description
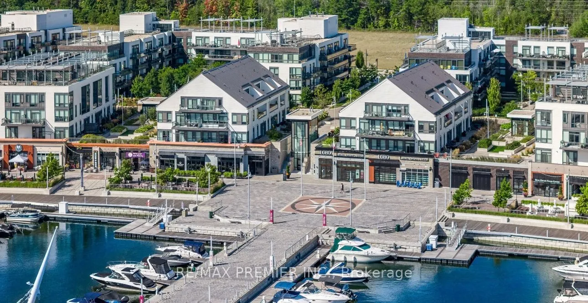
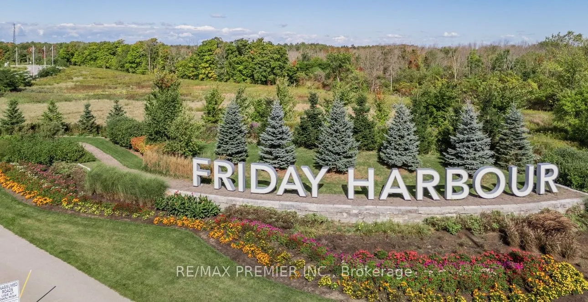
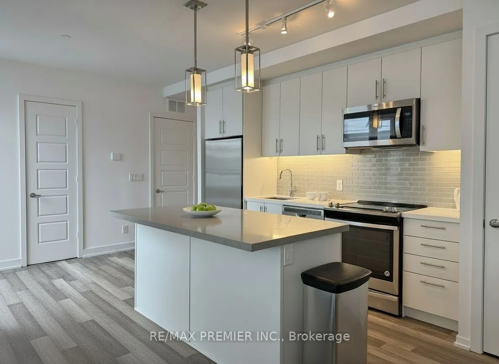
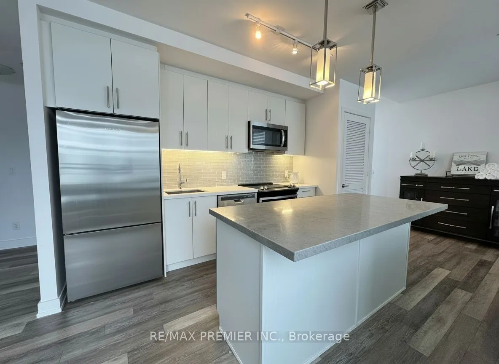
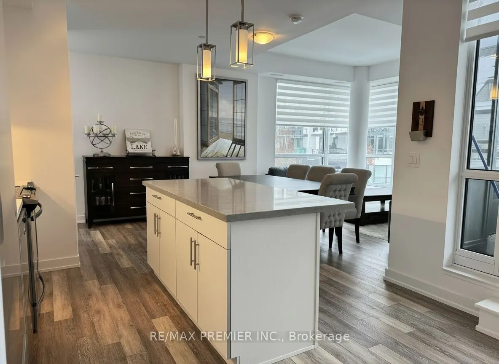
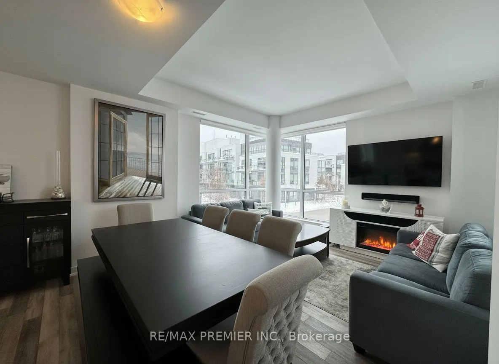
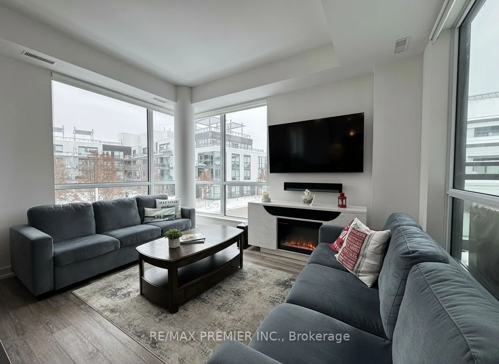
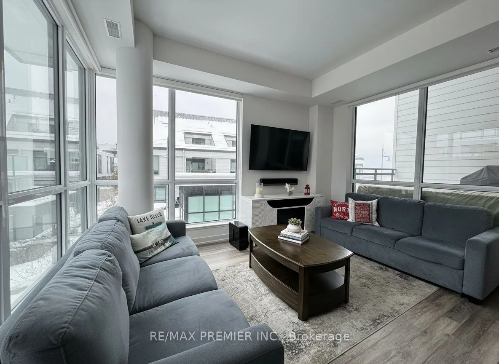
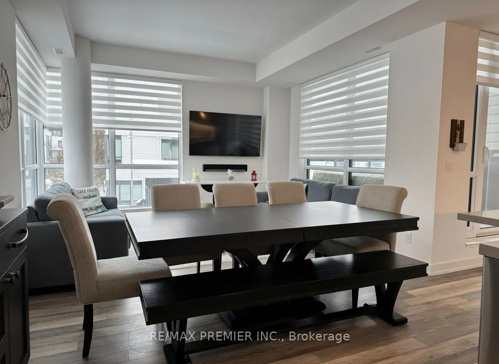
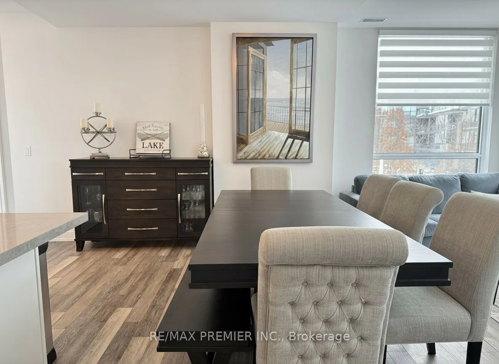
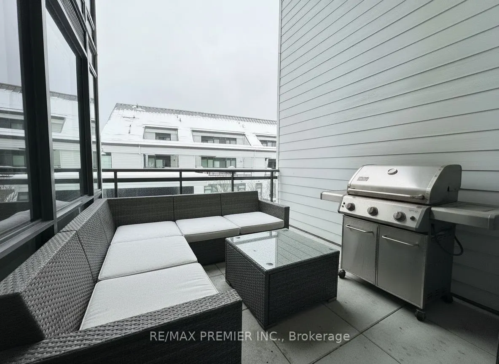
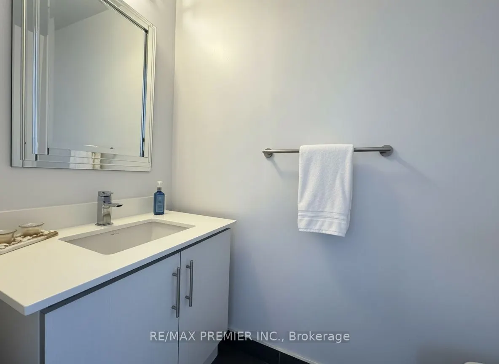
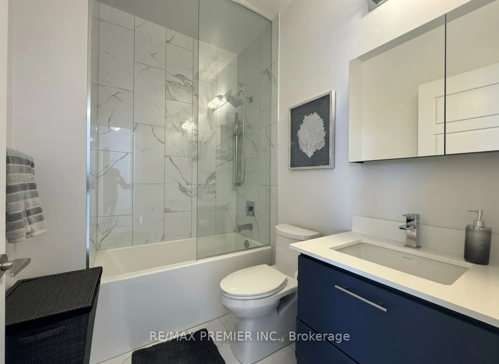
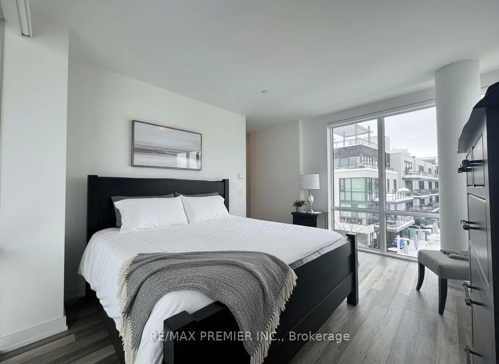
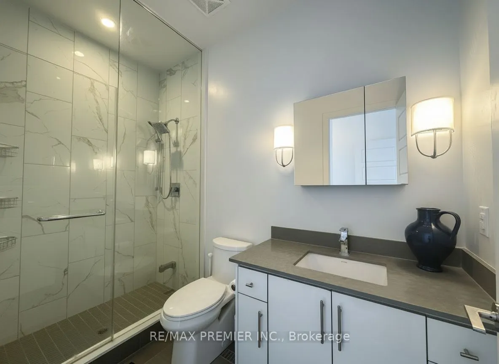
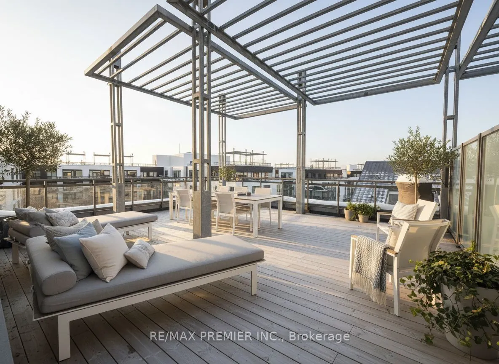
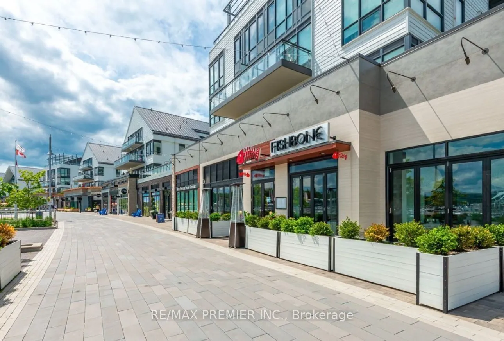
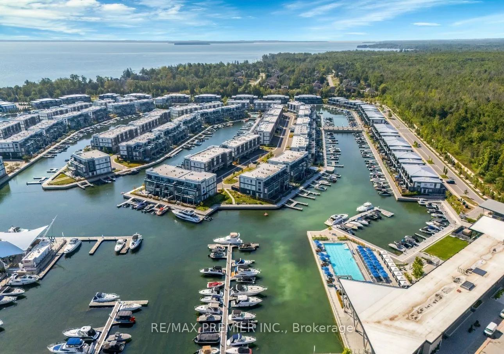
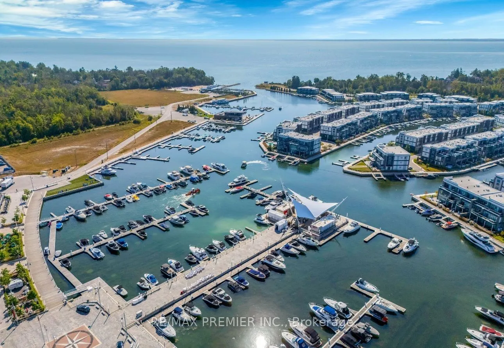
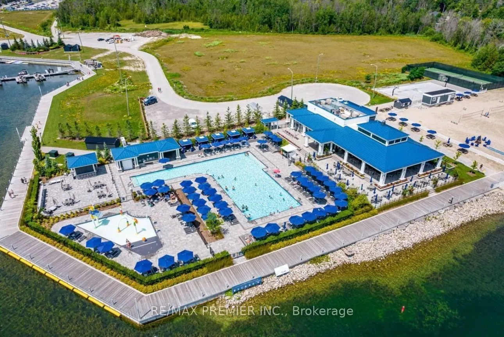
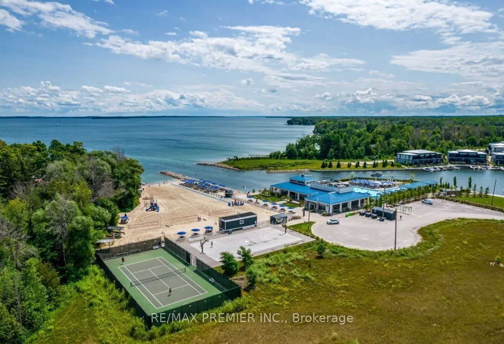
Experience resort-style living at its finest at Friday Harbour Resort & Marina! This stunning 3-storey, 2-bedroom condo apartment offers an impressive 1,448 sq. ft. of thoughtfully designed living space, featuring an entertainer-inspired open-concept layout with a spacious kitchen complete with a ce...ntre island, perfect for hosting family and friends. Generously sized bedrooms and principal rooms provide exceptional comfort and functionality, complemented by 2.5 bathrooms for added convenience. Enjoy the best of indoor-outdoor living with two private terraces, including an incredible rooftop terrace ideal for relaxing, entertaining, and enjoying beautiful surroundings. Located in the sought-after Friday Harbour Resort, residents can enjoy a vibrant lifestyle with access to a marina, waterfront experiences, dining, walking trails, and an array of resort-style amenities. Whether you're looking for a year-round residence or a weekend retreat, this exceptional property offers the perfect blend of space, style, and resort living!**EXTRAS** Include In Schedule A; Buyer Is To Pay: Condo Fee $829.79/Month, Lake Club Fee $230.60 plus hst/Month, Yearly Resort Fee $3092.49: Buyer to pay 2% of purchase price plus hst as an Entry Fee to the Resort Association on closing.
Full Property Details
Interior
Bedrooms
2
Total Bedrooms
2
Washrooms
3
Square Footage
1400-1599 sqft
Basement
None
Heating Source
Gas
Heating Fuel
Forced Air
Air Conditioning
Central Air
Family Room
No
Kitchens
1
Total Kitchens
1
Fireplace Features
No
Bedrooms
2
Total Bedrooms
2
Washrooms
3
Square Footage
1400-1599 sqft
Basement
None
Heating Source
Gas
Heating Fuel
Forced Air
Air Conditioning
Central Air
Family Room
No
Kitchens
1
Total Kitchens
1
Fireplace Features
No
Exterior
Driveway
Underground
Parking Spaces
1
Total Parking Spaces
1.00
Parking Description
Underground
Garage Spaces
1
Balcony
Terrace
Driveway
Underground
Parking Spaces
1
Total Parking Spaces
1.00
Parking Description
Underground
Garage Spaces
1
Balcony
Terrace
Building Description
Style
3-Storey
Home Type
Condo
Subtype
Condo Apartment
Property Orientation
East
Exterior Finish
Board & Batten
Possession Date
No Data
Locker
Owned
Style
3-Storey
Home Type
Condo
Subtype
Condo Apartment
Property Orientation
East
Exterior Finish
Board & Batten
Possession Date
No Data
Locker
Owned
Community
Community
Rural Innisfil
Community
Rural Innisfil
Taxes & Fees
Taxes
$8,466.66 /yr
Tax Year
2026
Occupancy
Owner
Maintenance Fee
$829.79/mo
Common Elements
Included
Parking
Included
Building Insurance
Included
Taxes
$8,466.66 /yr
Tax Year
2026
Occupancy
Owner
Maintenance Fee
$829.79/mo
Common Elements
Included
Parking
Included
Building Insurance
Included
Other
Pets
Yes-with Restrictions
Pets
Yes-with Restrictions
Room Types
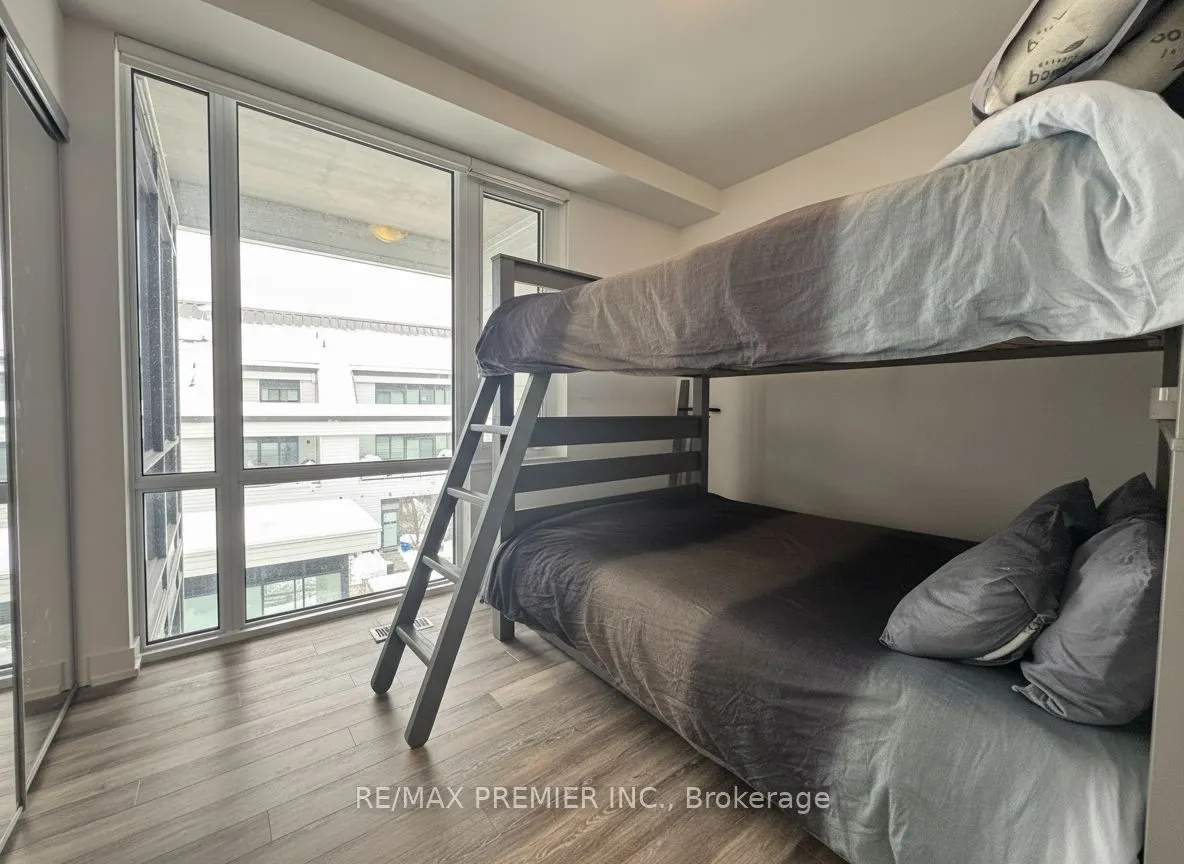
Bedroom 2
Laminate, Closet, Window
Dimensions 9.68 x 11.48 feet
111.13 sqft
Dining Room
Laminate, Combined w/Kitchen, W/O To Terrace
Dimensions 8.6 x 14.4 feet
123.84 sqft
Kitchen
Laminate, Combined w/Dining, Centre Island
Dimensions 8.6 x 14.4 feet
123.84 sqft
Living Room
Laminate, Open Concept
Dimensions 14.99 x 13.09 feet
196.22 sqft
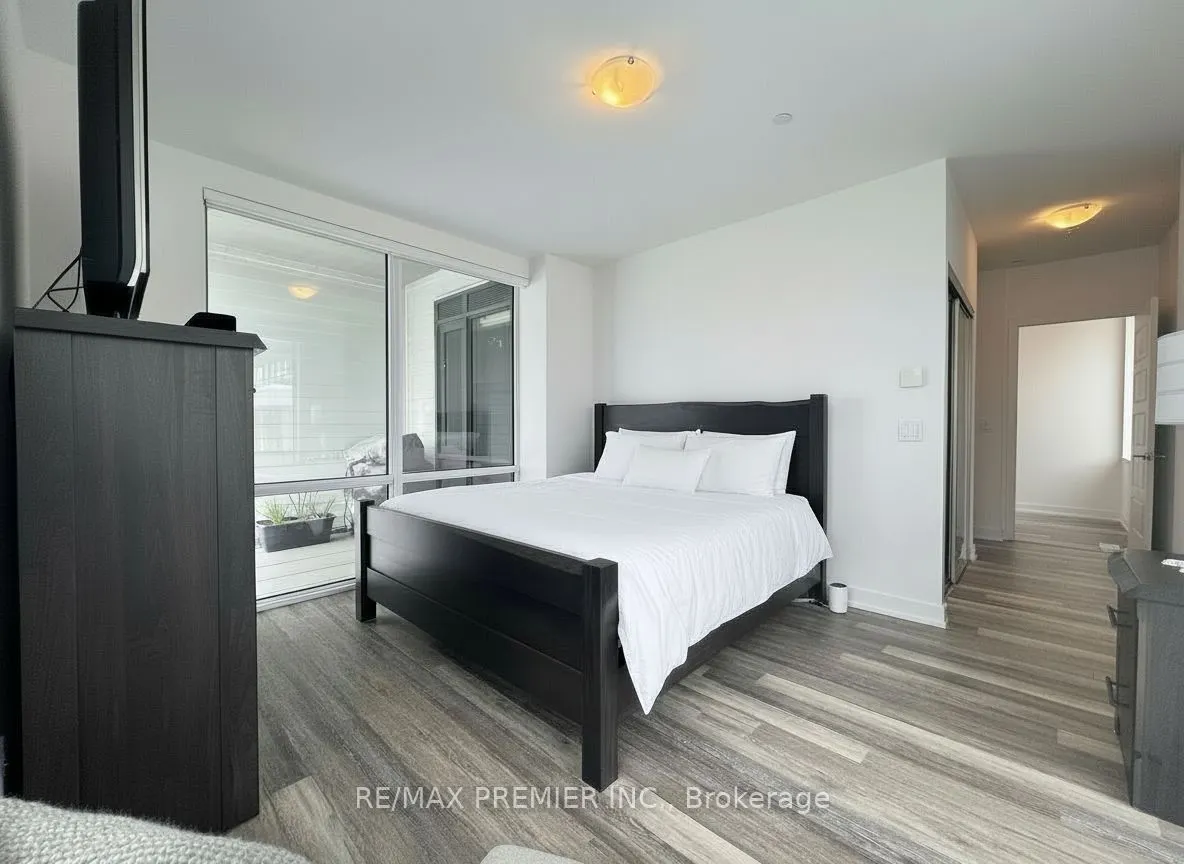
Primary Bedroom
Laminate, Walk-In Closet(s), 3 Pc Ensuite
Dimensions 11.91 x 13.09 feet
155.9 sqft
Similar Properties(No results)
Mortgage Calculator
Calculate your estimated monthly mortgage payment
Price
$949,000
$
%
%
Total cost of mortgage
$0
Monthly payment
By clicking Save, we will calculate your estimated mortgage for all properties using the saved values (down payment percentage, interest rate, and amortization).
The accuracy and applicability of this calculator are not guaranteed.