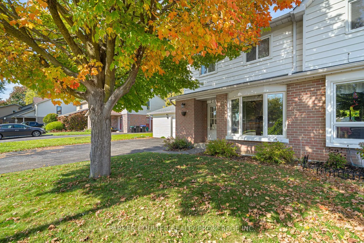
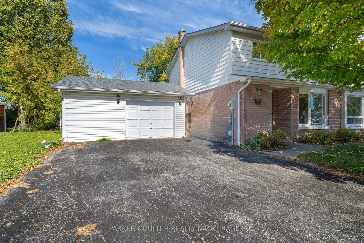
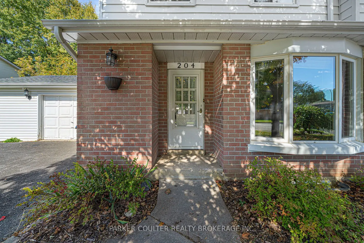
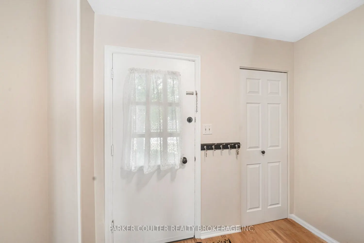
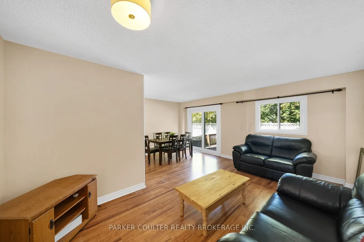
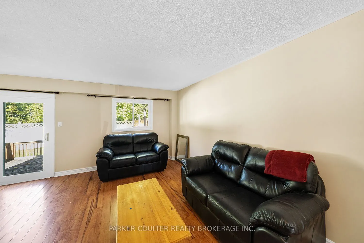
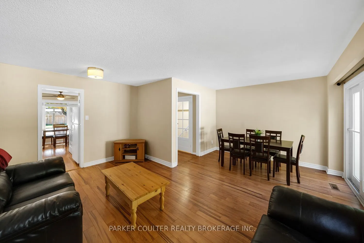
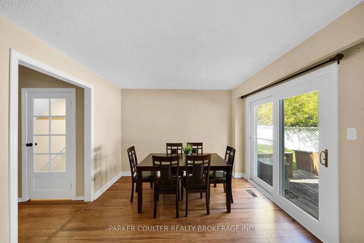
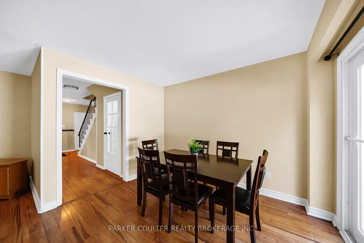
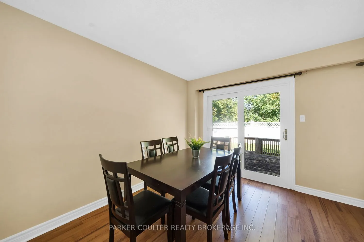
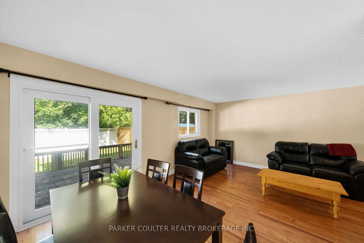
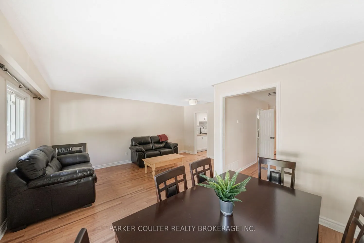
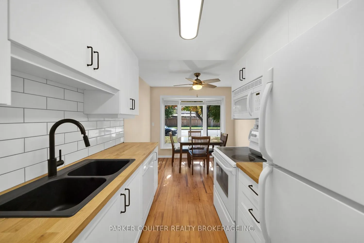
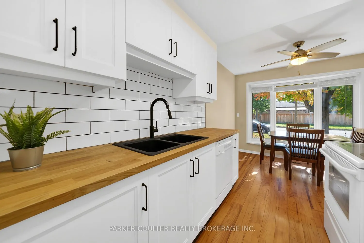
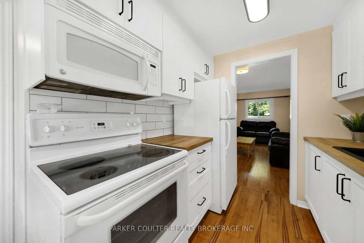
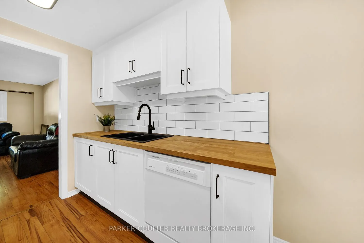
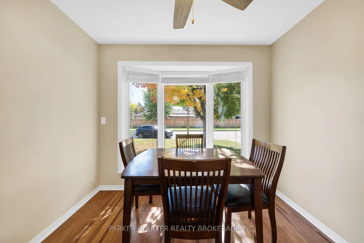
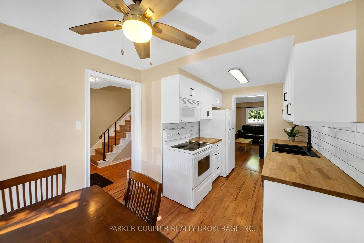
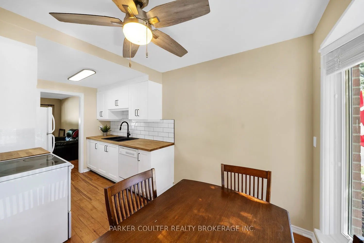
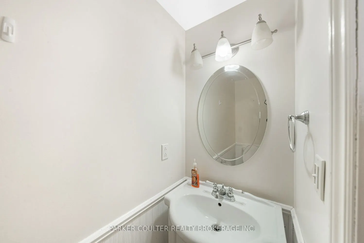
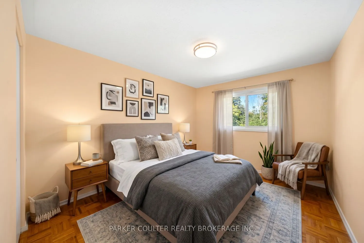
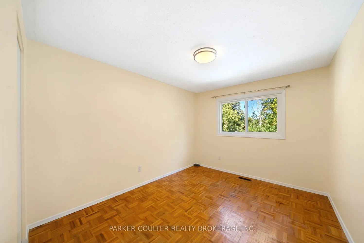
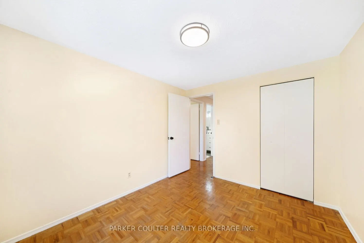
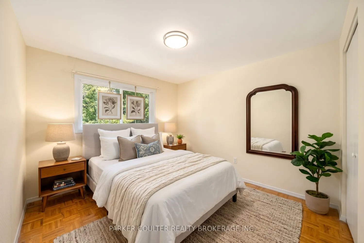
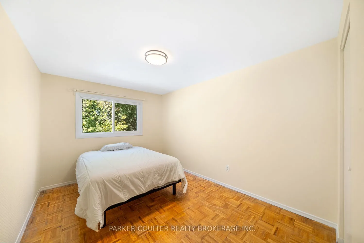
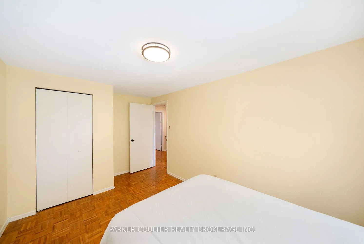
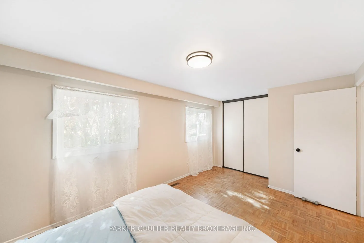
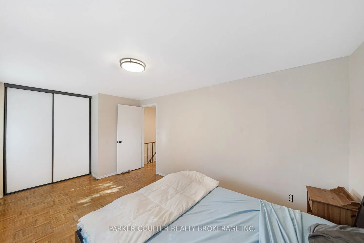
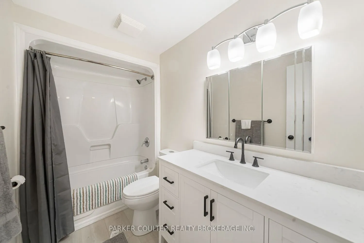
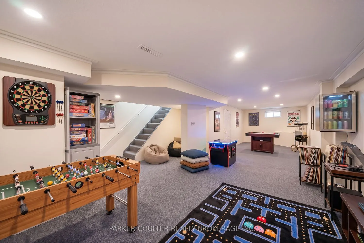
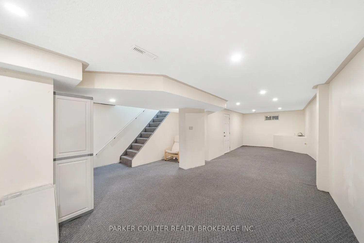
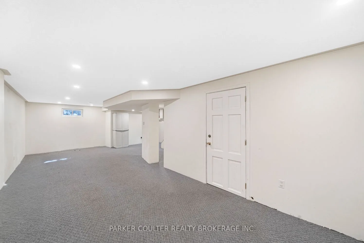
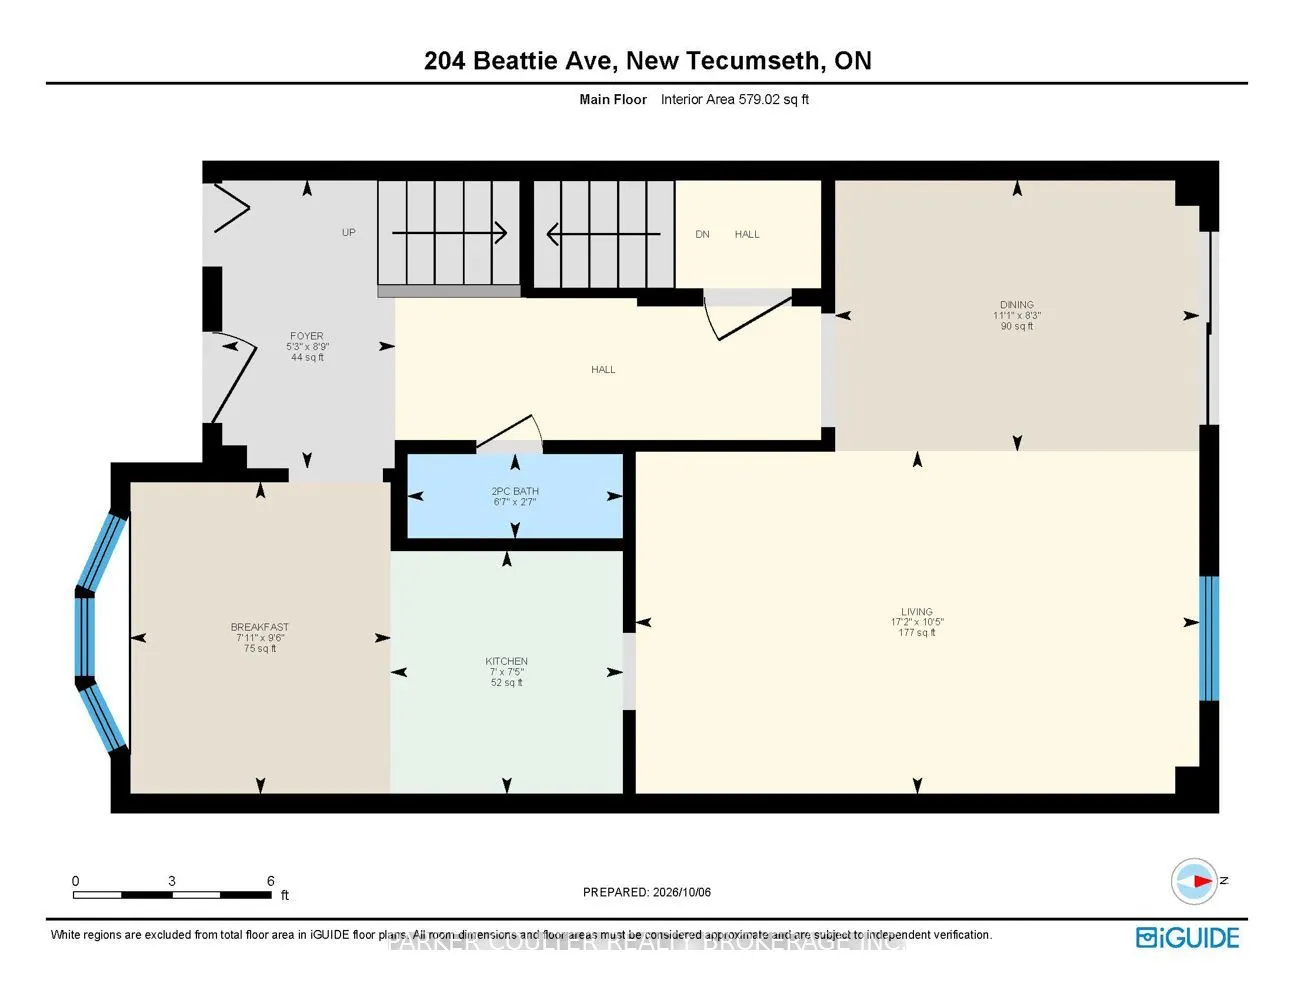
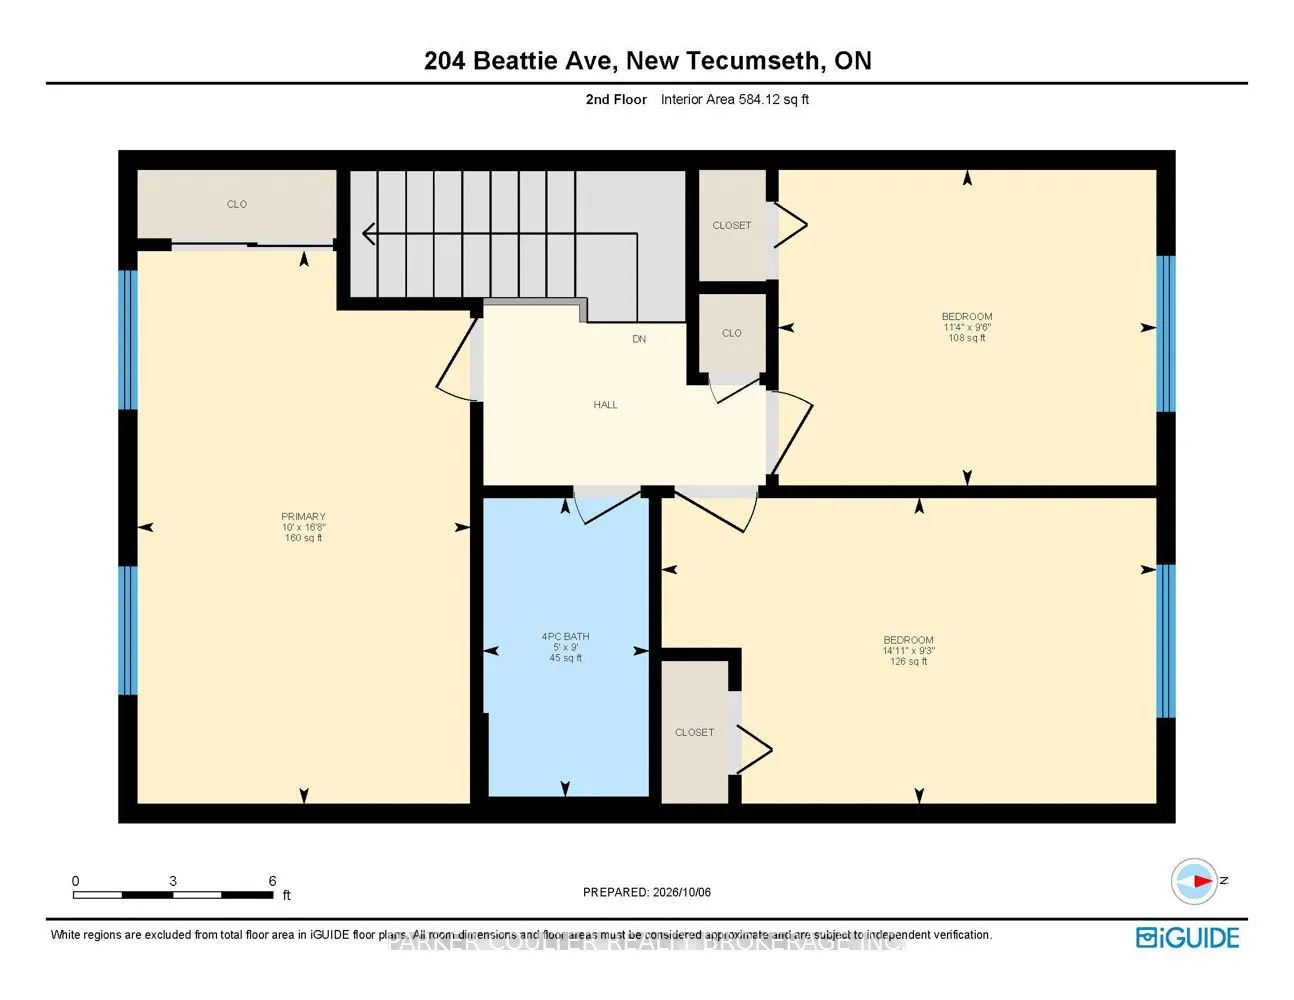
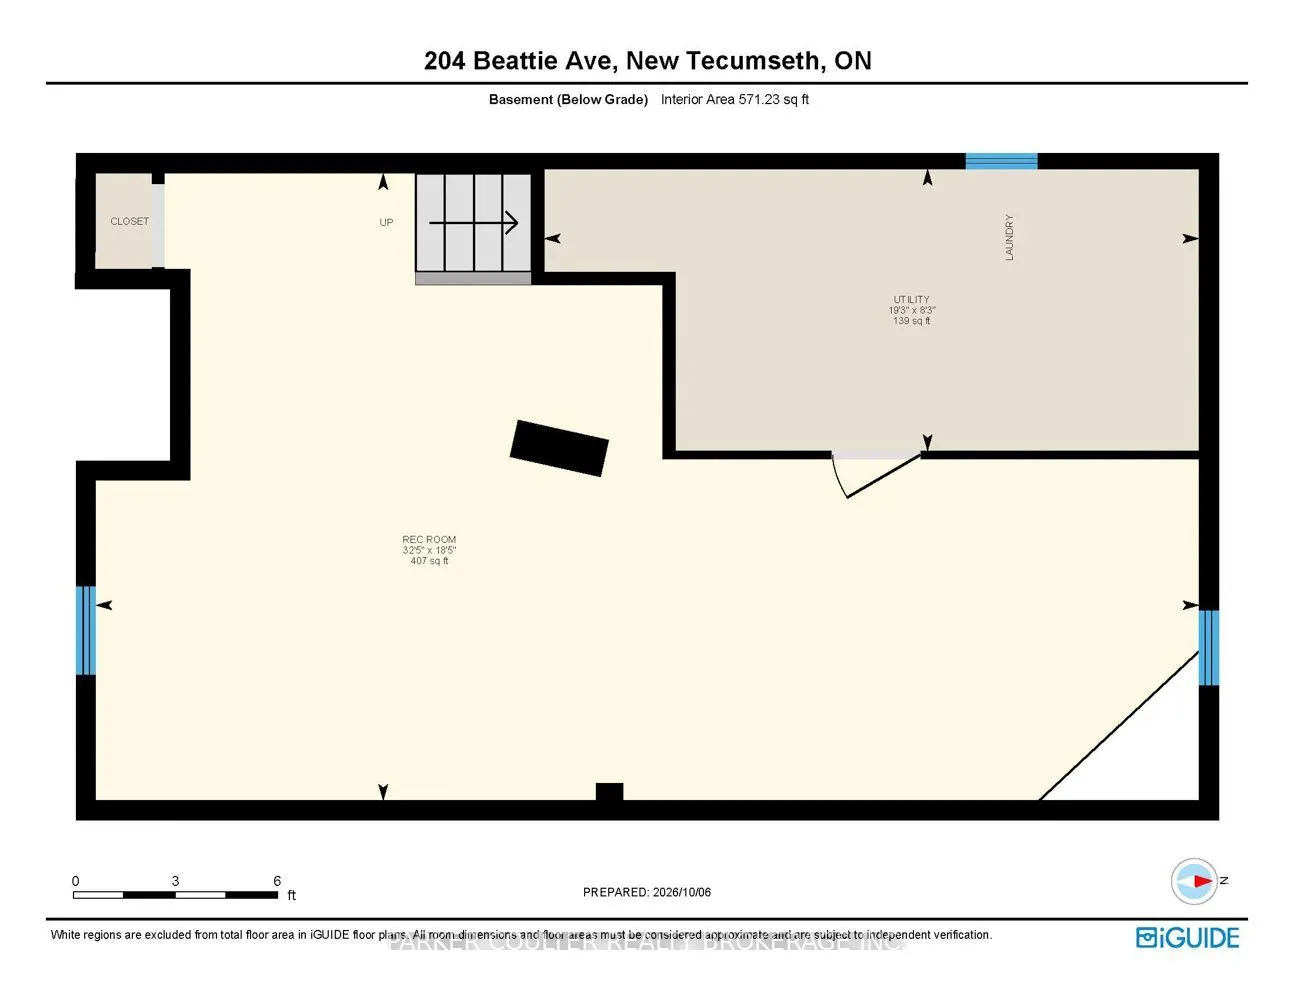
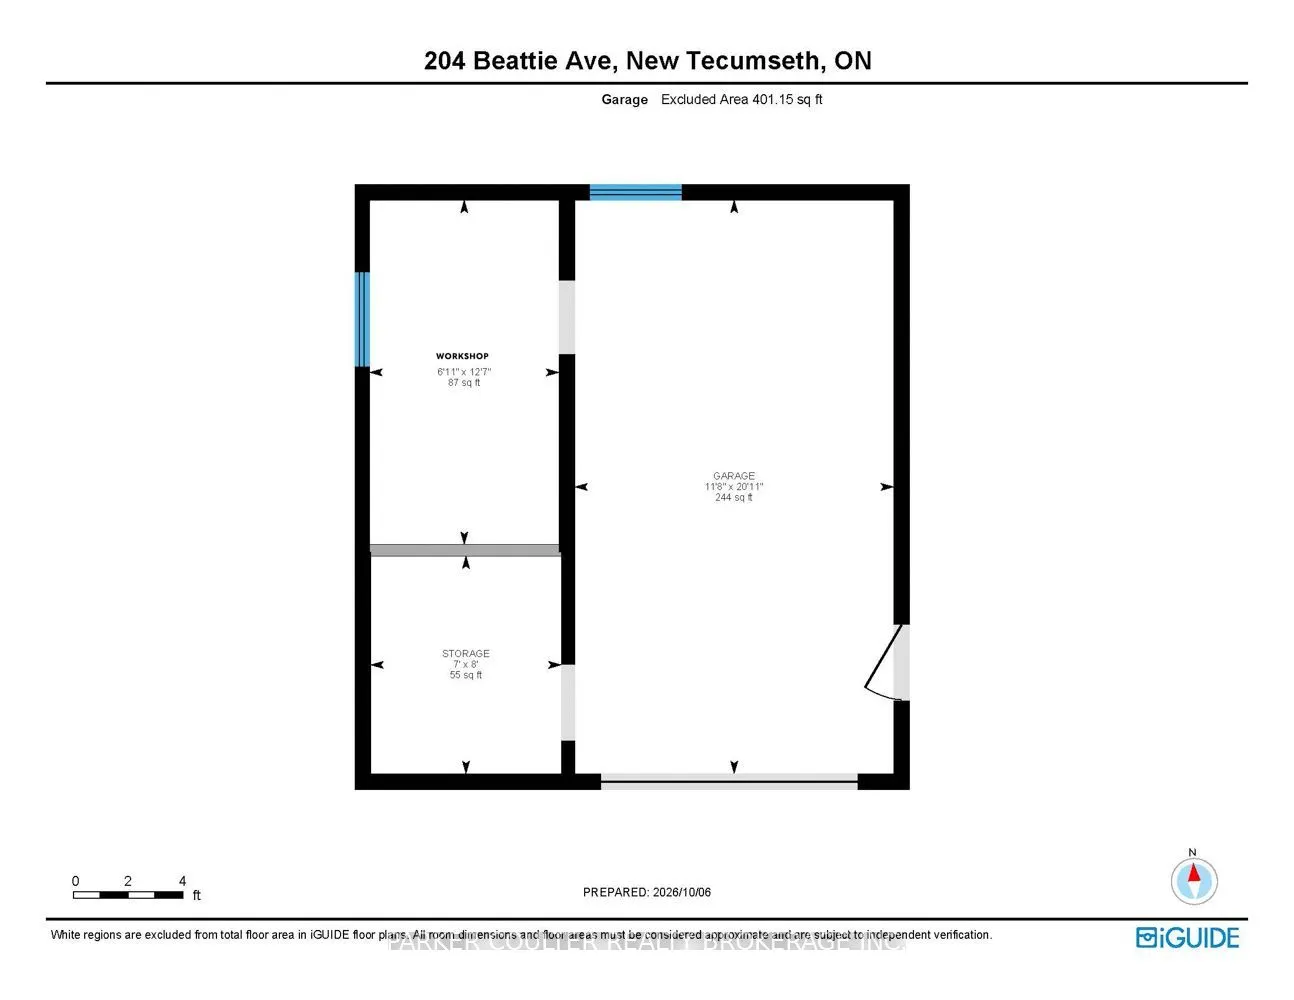
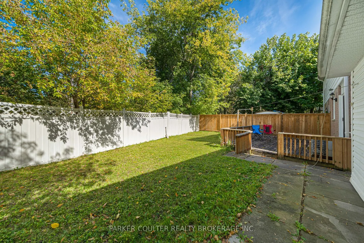
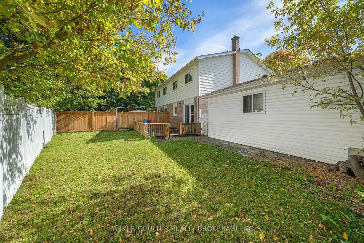
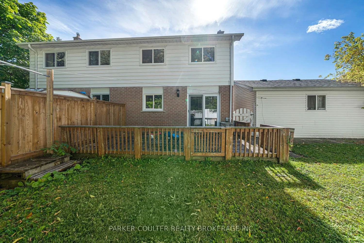
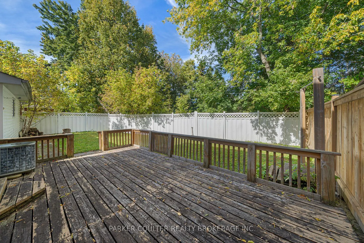
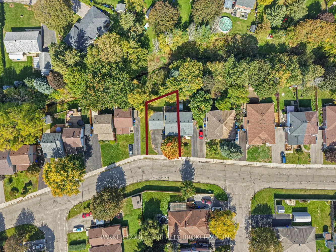
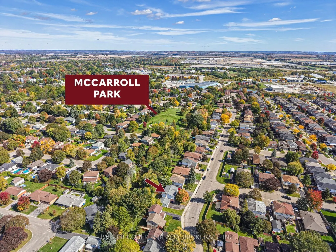
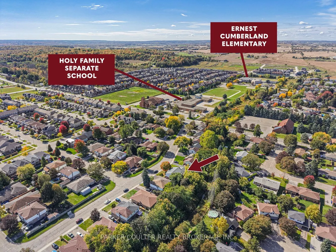
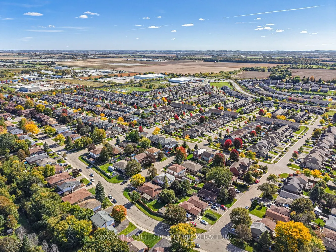
Welcome to 204 Beattie Ave. in Alliston! This semi-detached home offers a fantastic opportunity for first-time buyers, downsizers, or anyone looking for a move-in-ready home in a convenient location. The main level features a bright and functional layout with a spacious living room, dining area, upd...ated kitchen and convenient powder room. The kitchen has been refreshed with newly updated cabinetry, countertops and backsplash. Upstairs offers three bedrooms and a full bathroom, while the finished basement provides additional living space and a separate side entrance, offering plenty of flexibility for a rec room, home office, gym or storage. Outside, enjoy the privacy of a large lot backing onto a ravine with no rear neighbours. The detached garage offers parking for one vehicle along with two additional spaces ideal for storage or office use, while the driveway provides parking for up to four vehicles. Freshly painted throughout, this home is ready to move in and enjoy. Conveniently located within walking distance to schools, shopping, restaurants and a variety of everyday amenities, this is a great opportunity to get into the Alliston market and enjoy everything the community has to offer. Some photos have been virtually staged to show room potential.
Full Property Details
Interior
Bedrooms
3
Total Bedrooms
3
Washrooms
2
Square Footage
1100-1500 sqft
Basement
Full,Finished
Heating Source
Gas
Heating Fuel
Forced Air
Air Conditioning
Central Air
Family Room
No
Kitchens
1
Total Kitchens
1
Fireplace Features
No
Bedrooms
3
Total Bedrooms
3
Washrooms
2
Square Footage
1100-1500 sqft
Basement
Full,Finished
Heating Source
Gas
Heating Fuel
Forced Air
Air Conditioning
Central Air
Family Room
No
Kitchens
1
Total Kitchens
1
Fireplace Features
No
Exterior
Depth
89.25
Front
60.23
Driveway
Private Double
Lot Size
60 x 89.25 ft
Pool
None
Parking Spaces
4
Total Parking Spaces
5.00
Parking Description
Detached
Garage Spaces
1
Depth
89.25
Front
60.23
Driveway
Private Double
Lot Size
60 x 89.25 ft
Pool
None
Parking Spaces
4
Total Parking Spaces
5.00
Parking Description
Detached
Garage Spaces
1
Building Description
Style
2-Storey
Home Type
House
Subtype
Semi-Detached
Year Built
51-99
Property Orientation
North
Exterior Finish
Brick,Vinyl Siding
Sewers
Sewer
Water Supply
Municipal
Possession Date
No Data
Style
2-Storey
Home Type
House
Subtype
Semi-Detached
Year Built
51-99
Property Orientation
North
Exterior Finish
Brick,Vinyl Siding
Sewers
Sewer
Water Supply
Municipal
Possession Date
No Data
Community
Community
Alliston
Community
Alliston
Taxes & Fees
Taxes
$3,318.85 /yr
Tax Year
2026
Occupancy
Vacant
Taxes
$3,318.85 /yr
Tax Year
2026
Occupancy
Vacant
Room Types
Bathroom
2 Pc Bath
Dimensions 2.59 x 6.5 feet
16.84 sqft
Bathroom
4 Pc Bath
Dimensions 8.99 x 4.99 feet
44.86 sqft
Bedroom 2
-
Dimensions 9.19 x 14.9 feet
136.93 sqft
Bedroom 3
-
Dimensions 9.48 x 11.38 feet
107.88 sqft
Breakfast
-
Dimensions 9.48 x 7.87 feet
74.61 sqft
Dining Room
-
Dimensions 8.17 x 11.09 feet
90.61 sqft
Foyer
-
Dimensions 8.69 x 5.18 feet
45.01 sqft
Kitchen
-
Dimensions 7.38 x 6.99 feet
51.59 sqft
Living Room
-
Dimensions 10.4 x 17.09 feet
177.74 sqft
Primary Bedroom
-
Dimensions 16.6 x 9.97 feet
165.5 sqft
Recreation
-
Dimensions 18.37 x 32.38 feet
594.82 sqft
Utility Room
-
Dimensions 8.3 x 19.19 feet
159.28 sqft
Similar Properties(No results)
Mortgage Calculator
Calculate your estimated monthly mortgage payment
Price
$630,000
$
%
%
Total cost of mortgage
$0
Monthly payment
By clicking Save, we will calculate your estimated mortgage for all properties using the saved values (down payment percentage, interest rate, and amortization).
The accuracy and applicability of this calculator are not guaranteed.